Leave a Message

Thank you for your message. We will be in touch with you shortly.

2617 Eucalyptus Drive
SEE ALL PHOTOS
2617 Eucalyptus Drive
Active Under Contract

2617 Eucalyptus Drive

2617 Eucalyptus Drive, Plano, TX 75075

$560,000
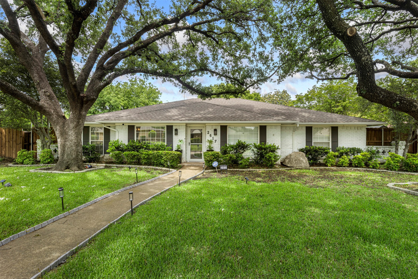
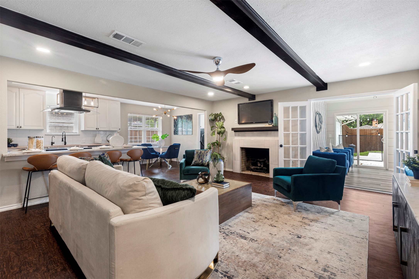
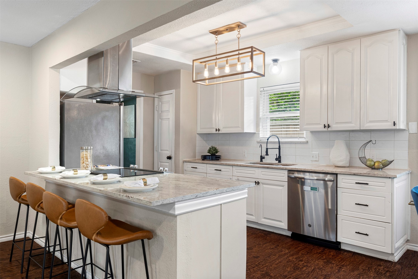
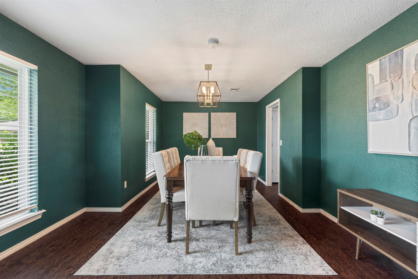
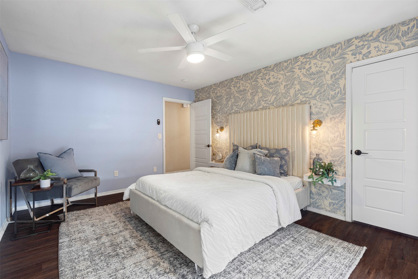
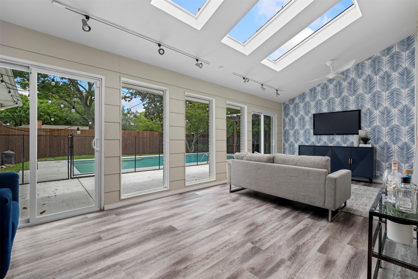
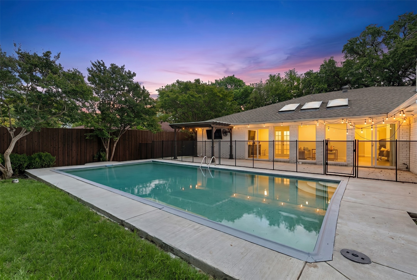
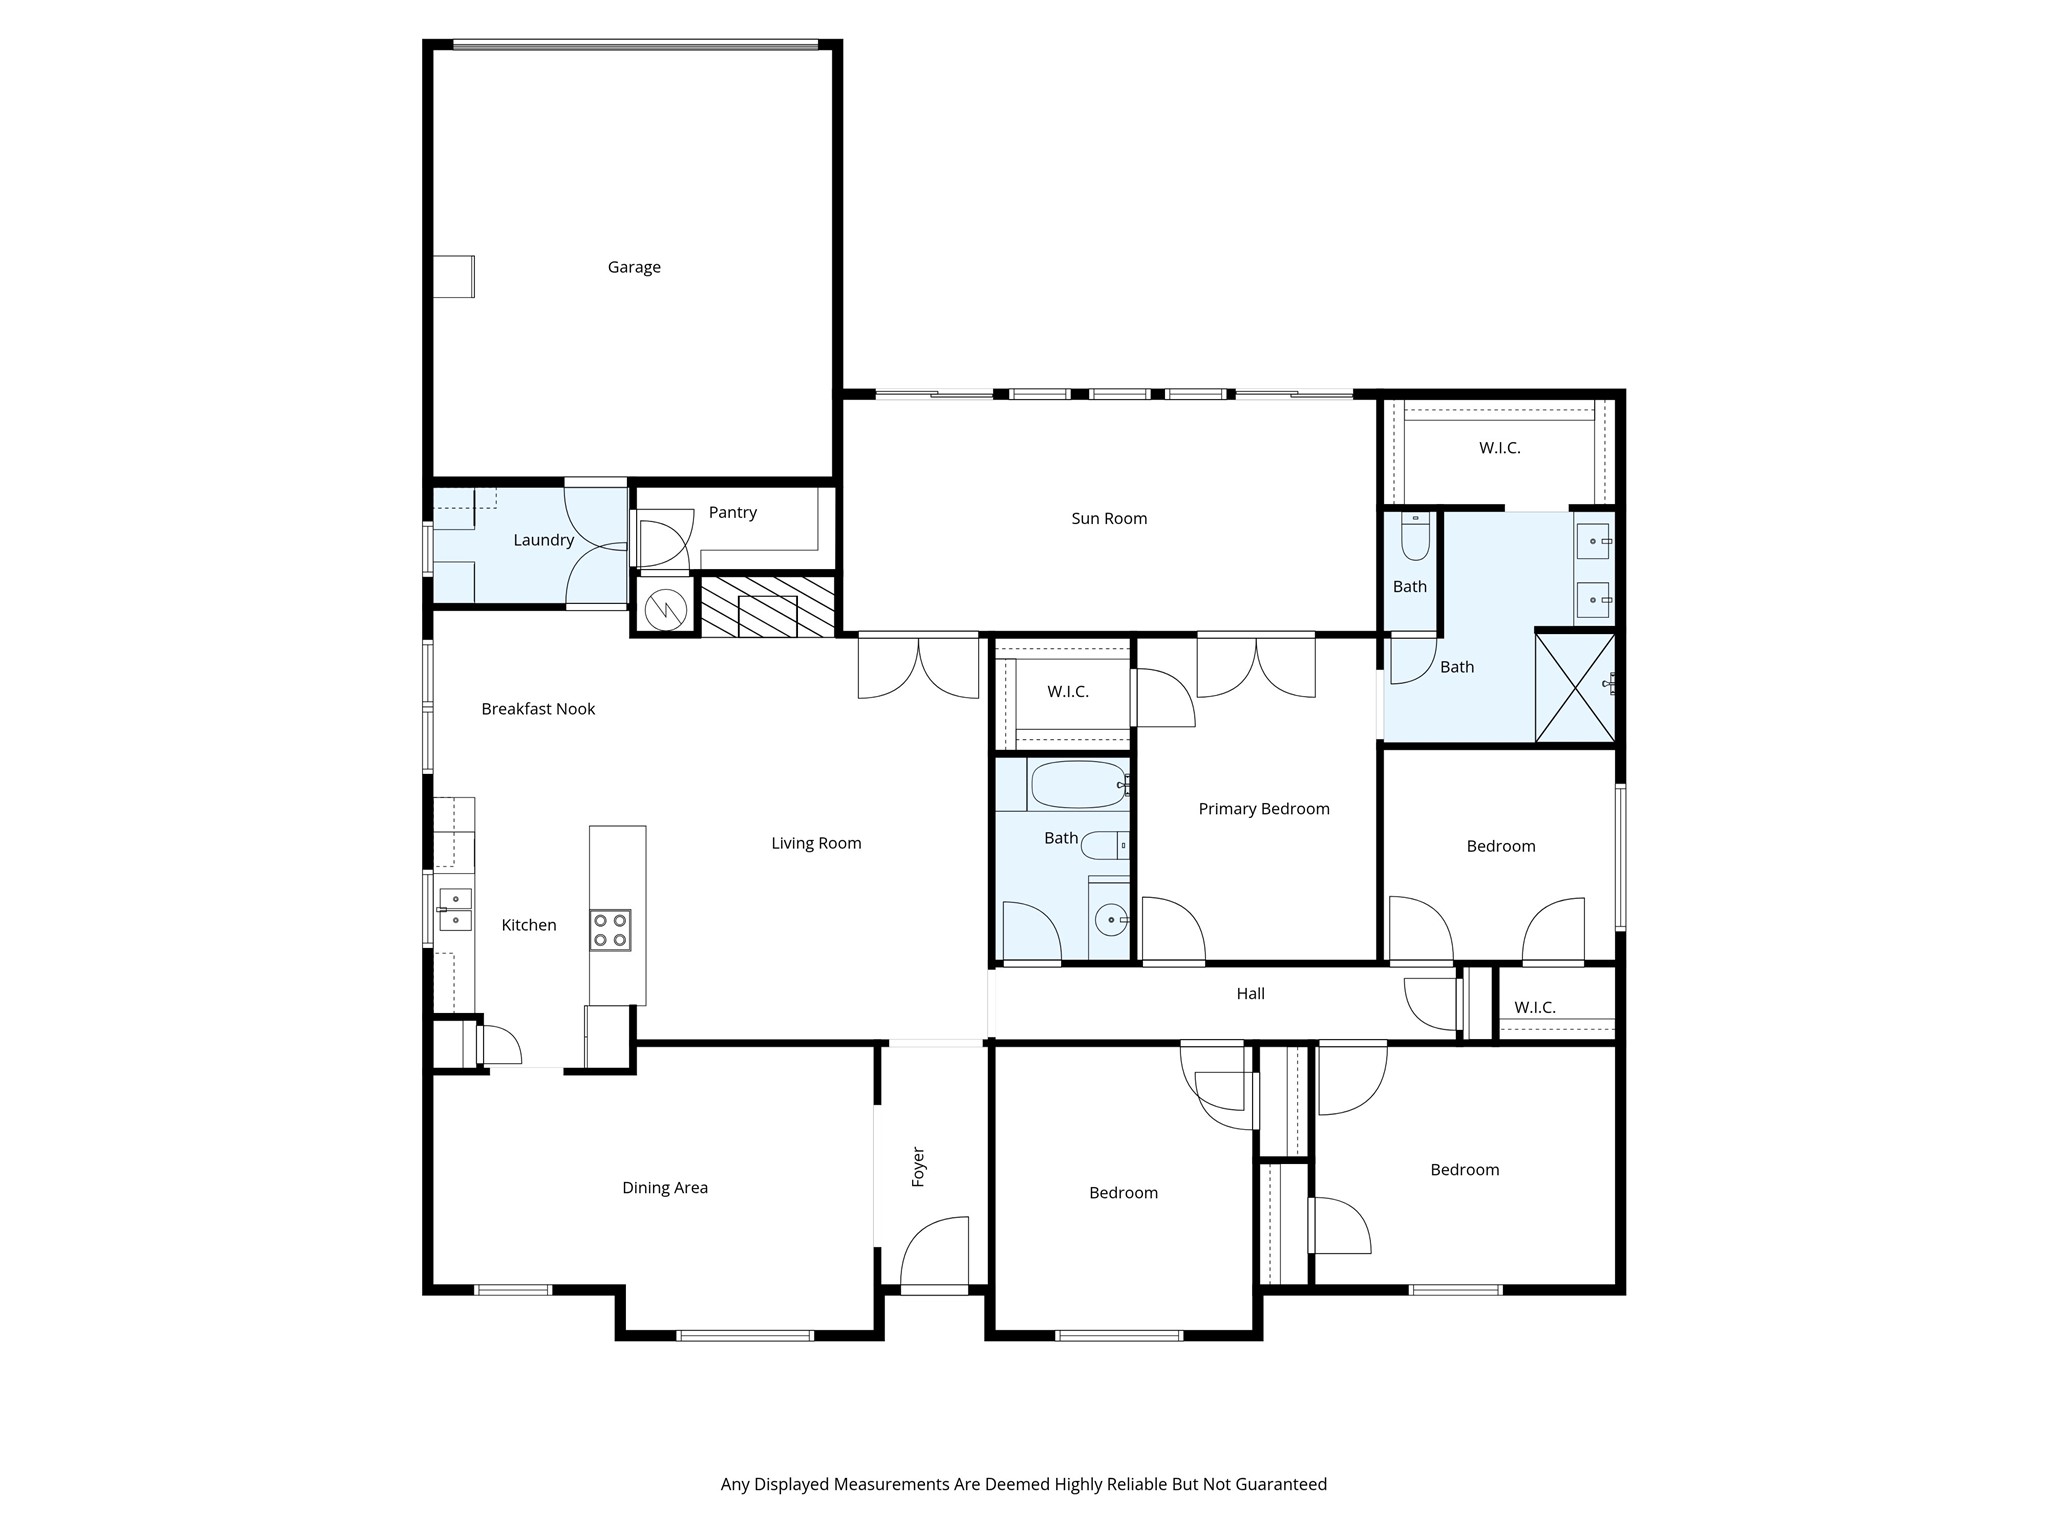
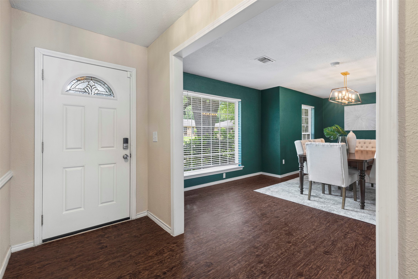
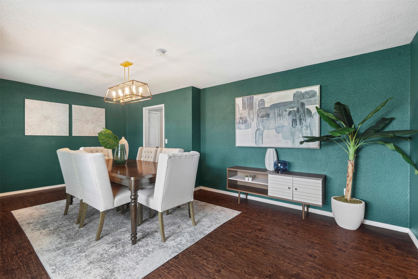
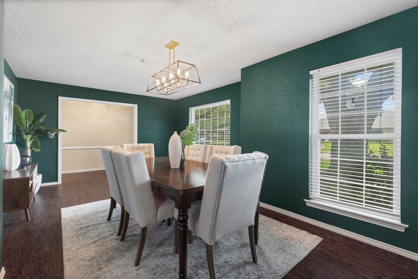
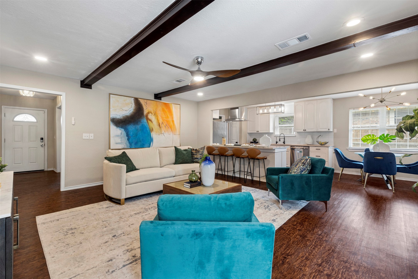
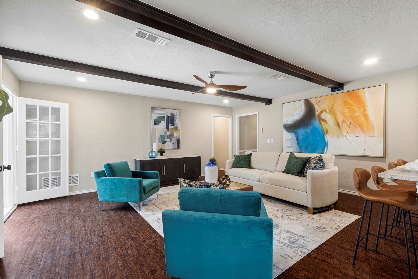
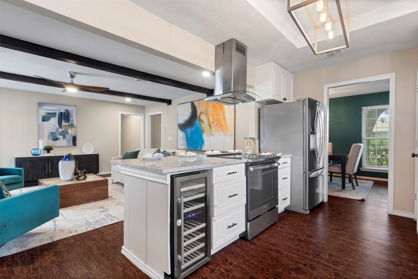
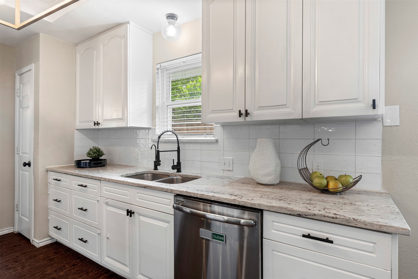
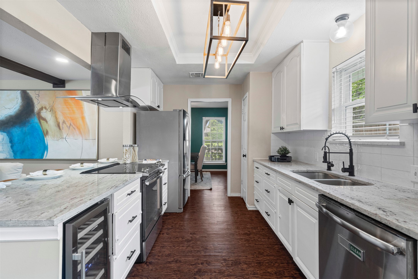
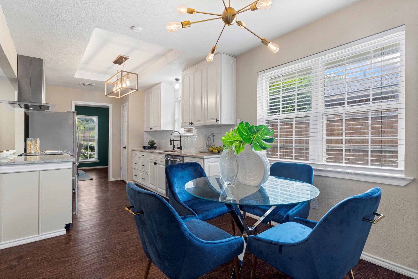
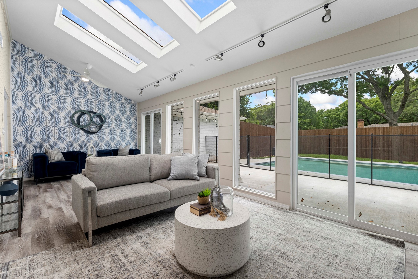
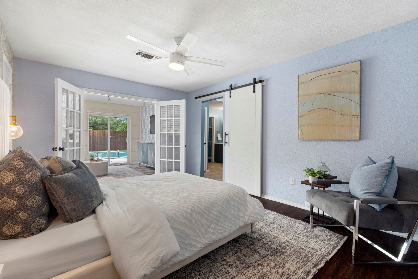
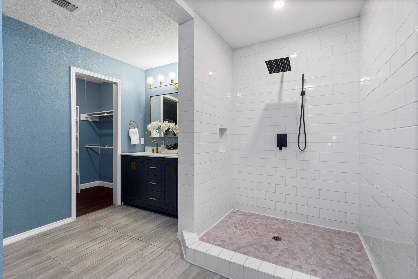
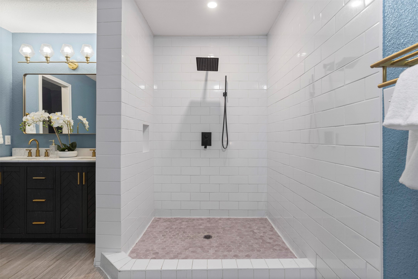
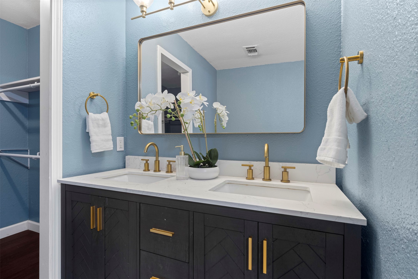
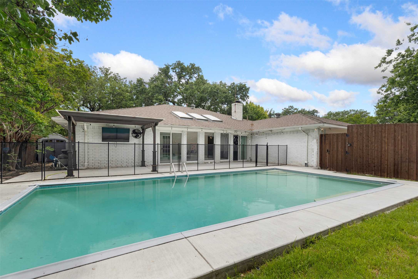
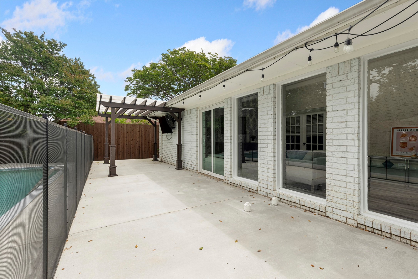
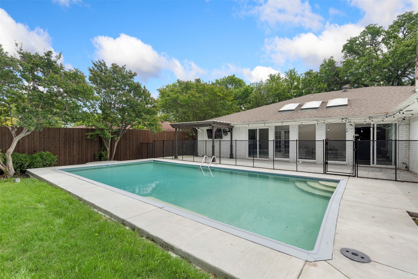
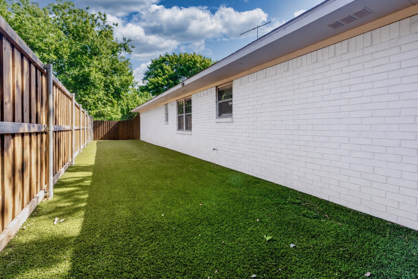
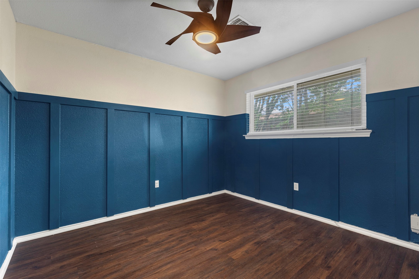
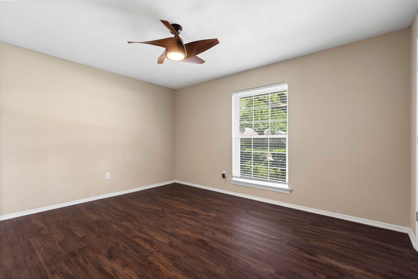
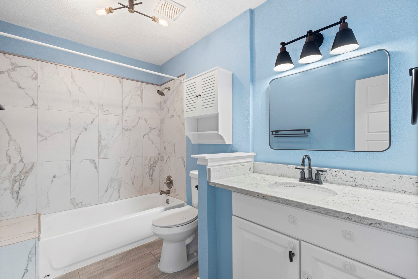
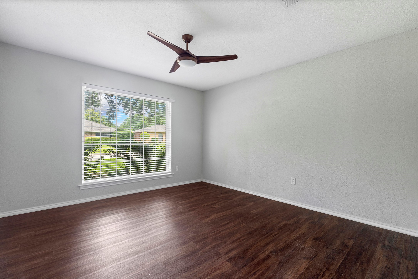
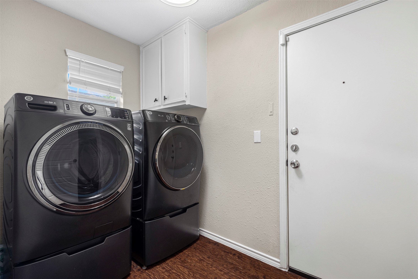
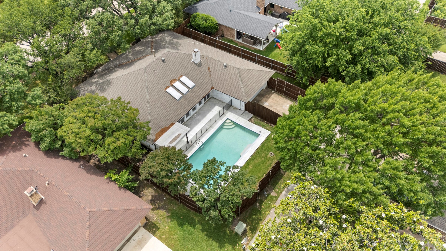
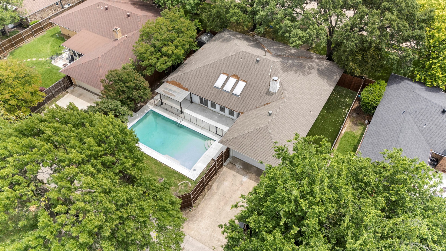
North-facing single-story ranch in East Plano designed for everyday ease and long-term function. Natural light moves through the open living, dining, and kitchen spaces, while exposed beams bring warmth and architectural character to the main living area. The sunroom creates a true second living space, positioned between the interior and the pool for an easy indoor-outdoor flow. The vinyl pool is surrounded by updated decking and a mesh safety fence, creating flexibility for both entertaining and daily routines. Two separate backyard spaces with independent privacy fencing allow room for pets, play, gardening, or quiet outdoor living. One yard features full turf for low-maintenance use year-round. The primary suite is positioned near the sunroom and includes two walk-in closets, an updated shower, and an ensuite bath with a clean modern feel. The kitchen offers two pantries along with an open connection to the main gathering spaces. Recent improvements include a board-on-board cedar privacy fence, sprinkler system, pool motor and equipment, vinyl pool lining, smart light switches throughout, and included refrigerator, washer, and dryer. Located near Medical City Plano along with H-E-B and Whole Foods Market, this home offers convenient access to daily essentials while maintaining the feel of an established Plano neighborhood. OPEN HOUSES TO COME BY: May 8th from 4-6pm, May 9th from 12-2, May 10th from 12-2.

4
beds

2
baths

2,422 Sq.Ft. LIVING AREA

9,583.2 Sq.Ft. lot

Lacey Brutschy

Lacey Brutschy

Features & Amenities

Interior

  • total bedrooms4
  • Total bathrooms2
  • full bathrooms2
  • Laundry room Washer Hookup, Dryer Hookup, Electric Dryer Hookup, Laundry in Utility Room
  • Fireplace Gas, Living Room, Masonry
  • APPLIANCES Some Gas Appliances, Built-In Gas Range, Dishwasher, Electric Oven, Disposal, Gas Water Heater, Plumbed For Gas, Refrigerator, Wine Cooler
  • other interior Features Decorative/Designer Lighting Fixtures, Eat-in Kitchen, High Speed Internet, Kitchen Island, Open Floorplan, Pantry, Smart Home, Cable TV, Walk-In Closet(s), Wired for Sound

Area & Lot

  • Status Active Under Contract
  • Living Area2,422 Sq.Ft.
  • Lot Area9,583.2 Sq.Ft.
  • MLS® ID21261997
  • TypeResidential
  • YEAR BUILT1972
  • Architecture StylesRanch, Detached
  • Elementary SchoolHarrington
  • Middle SchoolHaggard
  • High SchoolVines
  • School DistrictPlano ISD

Exterior

  • STORIES1
  • Garage Space2.0
  • water SourcePublic
  • utilitiesElectricity Available, Electricity Connected, Natural Gas Available, Sewer Available, Separate Meters, Water Available, Cable Available
  • PoolFenced, Outdoor Pool, Pool, Private, Vinyl
  • roofShingle
  • lot featuresCleared, Sprinkler System
  • parkingDoor-Single, Driveway, Garage, Garage Door Opener, Inside Entrance, Kitchen Level, Garage Faces Rear
  • HEAT TYPECentral, Fireplace(s), Natural Gas
  • AIR CONDITIONINGCentral Air, Ceiling Fan(s), Electric
  • sewerPublic Sewer
  • SubstructureSlab
  • security FeaturesSecurity System Owned, Security System, Carbon Monoxide Detector(s), Fire Alarm, Smoke Detector(s)
  • other exterior FeaturesDog Run, Private Yard, Rain Gutters

Financial

  • Sales Price$560,000
  • Real Estate Tax $8,156/yr
View Virtual Tour
image

Schedule a Showing

We would love to show you our beautiful property. Please select your preferred date and time below. An agent will be in touch shortly to confirm your appointment.

Schedule a Showing

We would love to show you our beautiful property. Please select your preferred date and time below. An agent will be in touch shortly to confirm your appointment.

Thank you for your interest in 2617 Eucalyptus Drive, Plano, TX 75075. We are reviewing your request and will be in touch shortly!

Mortgage Calculator

Estimate your monthly mortgage payment, including the principal and interest, property taxes, and HOA. Adjust the values to generate a more accurate rate.
All estimates are provided for informational purposes only. Actual amounts may vary.
$0,000 Your Payment 20 15 65
$0,000 Your Payment

Work With Us

Our expansive network and white-glove service ensure a bespoke experience for both buyers and sellers.

Follow Me on Instagram