Leave a Message

Thank you for your message. We will be in touch with you shortly.

2803 Cain Boulevard
2803 Cain Boulevard
2803 Cain Boulevard
2803 Cain Boulevard
2803 Cain Boulevard
2803 Cain Boulevard
2803 Cain Boulevard
2803 Cain Boulevard
2803 Cain Boulevard
2803 Cain Boulevard
2803 Cain Boulevard
2803 Cain Boulevard
2803 Cain Boulevard
2803 Cain Boulevard
2803 Cain Boulevard
2803 Cain Boulevard
2803 Cain Boulevard
2803 Cain Boulevard
2803 Cain Boulevard
2803 Cain Boulevard
2803 Cain Boulevard
2803 Cain Boulevard
2803 Cain Boulevard
SEE ALL PHOTOS
2803 Cain Boulevard
2803 Cain Boulevard
2803 Cain Boulevard
2803 Cain Boulevard
2803 Cain Boulevard
2803 Cain Boulevard
2803 Cain Boulevard
2803 Cain Boulevard
2803 Cain Boulevard
2803 Cain Boulevard
2803 Cain Boulevard
2803 Cain Boulevard
2803 Cain Boulevard
2803 Cain Boulevard
2803 Cain Boulevard
2803 Cain Boulevard
2803 Cain Boulevard
2803 Cain Boulevard
2803 Cain Boulevard
2803 Cain Boulevard
2803 Cain Boulevard
2803 Cain Boulevard
2803 Cain Boulevard
For Sale

2803 Cain Boulevard

2803 Cain Boulevard, Dallas, TX 75211

$350,000
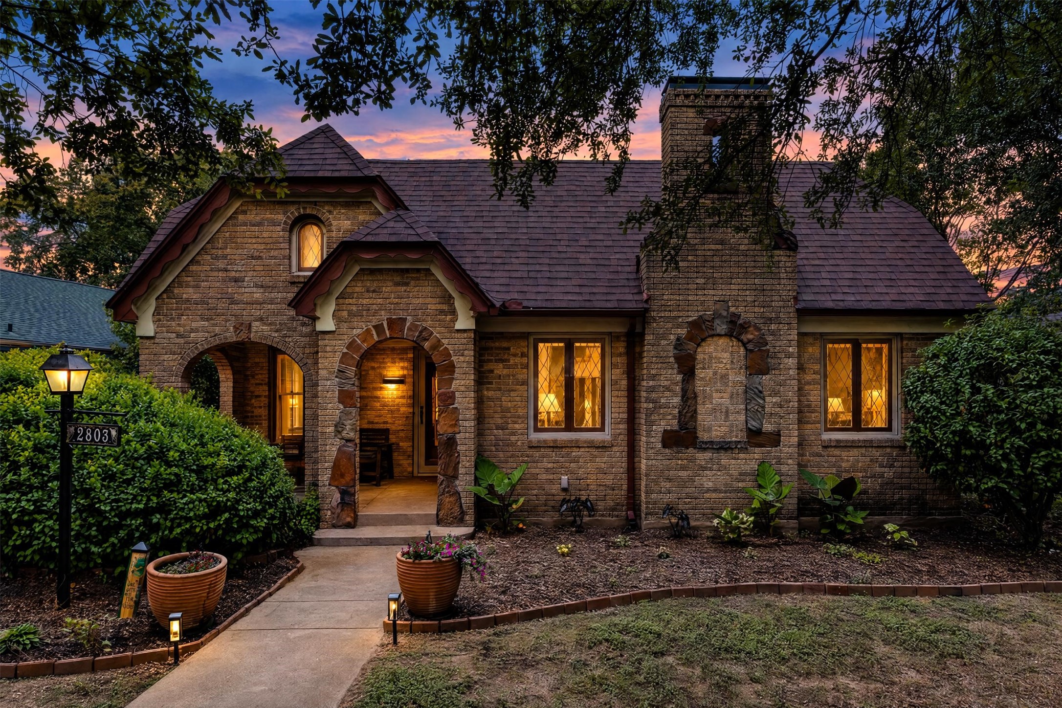
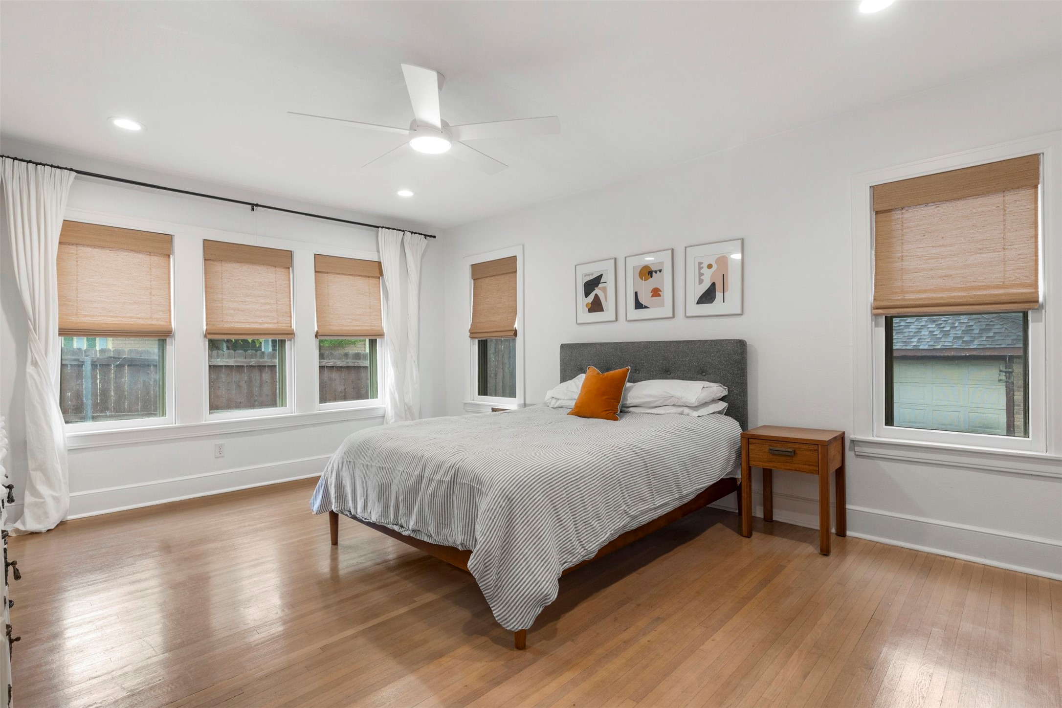
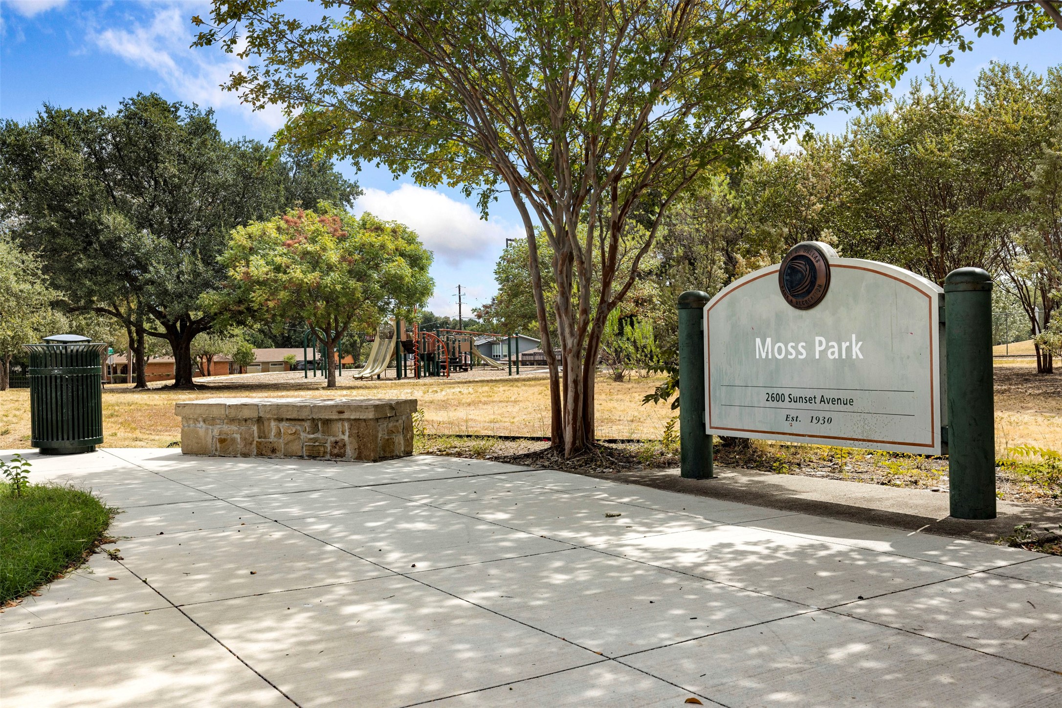
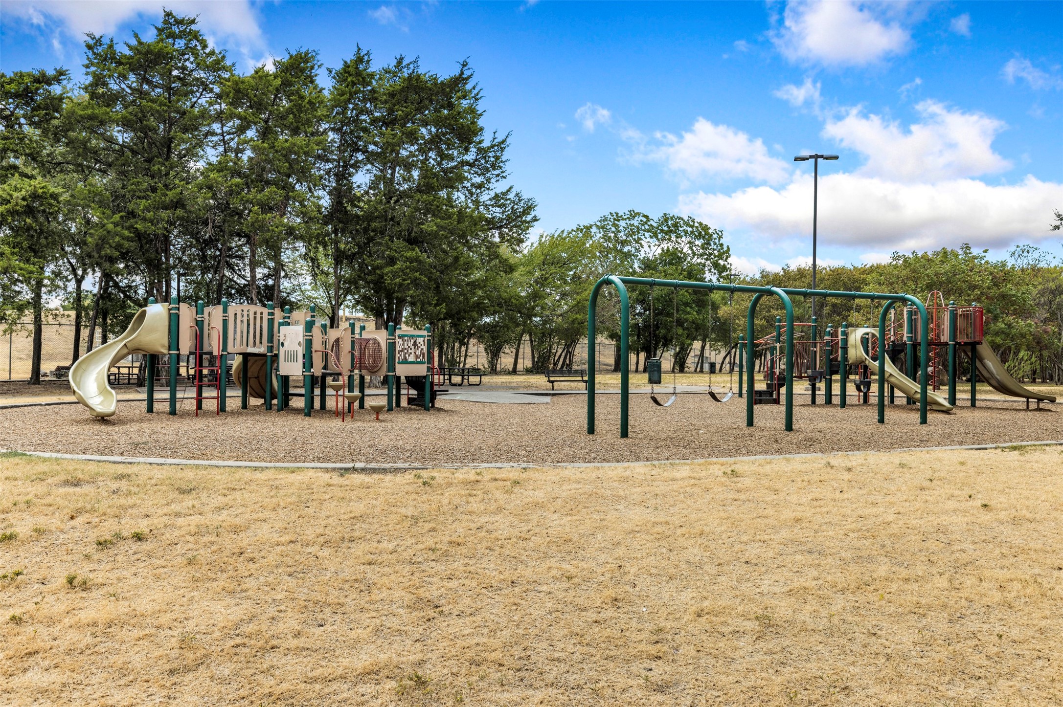
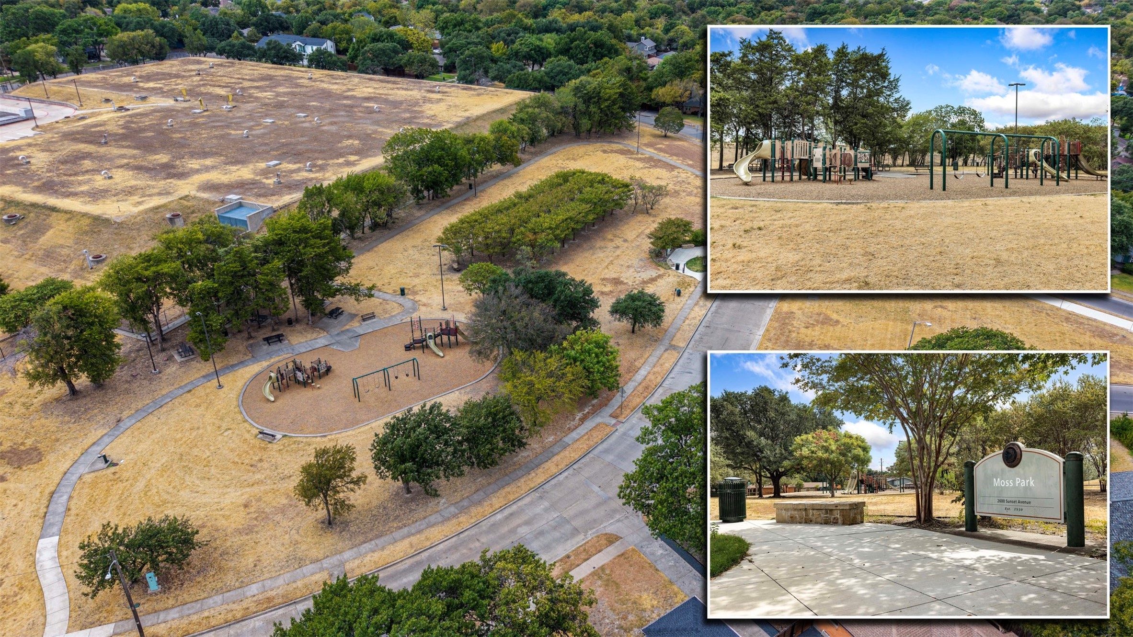
Updated for modern convenience with the charm you expect in Ravinia Heights, this brick Tudor cottage sits right on the Kessler border in North Oak Cliff. You are minutes from the Bishop Arts District, the Kessler Theater, Stevens Park Golf Course, and steps to Moss Park. The home faces east, so the front rooms get soft morning light.

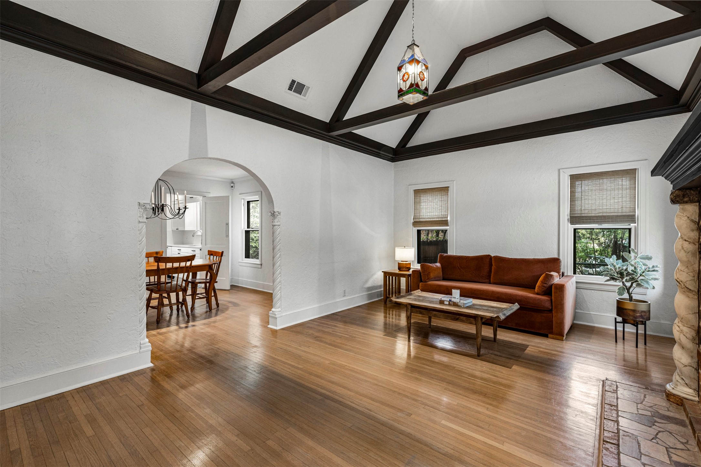
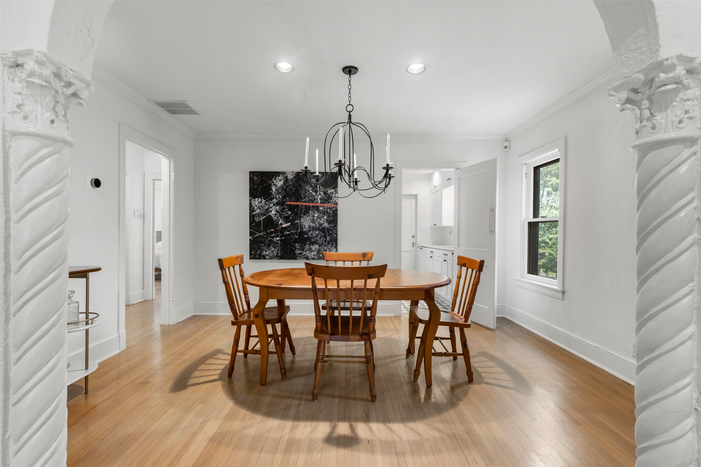
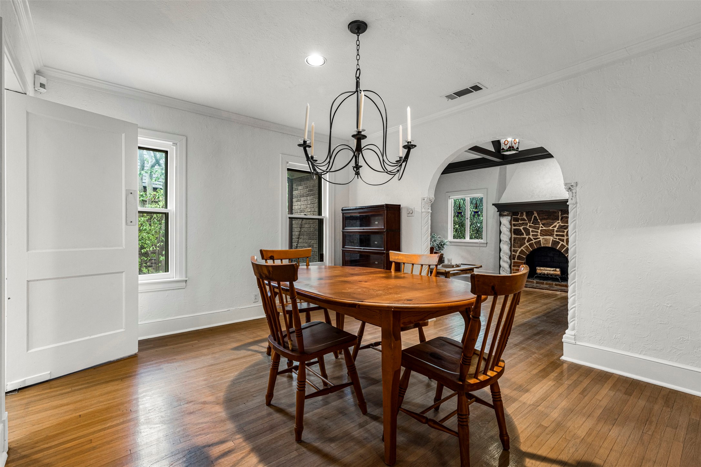
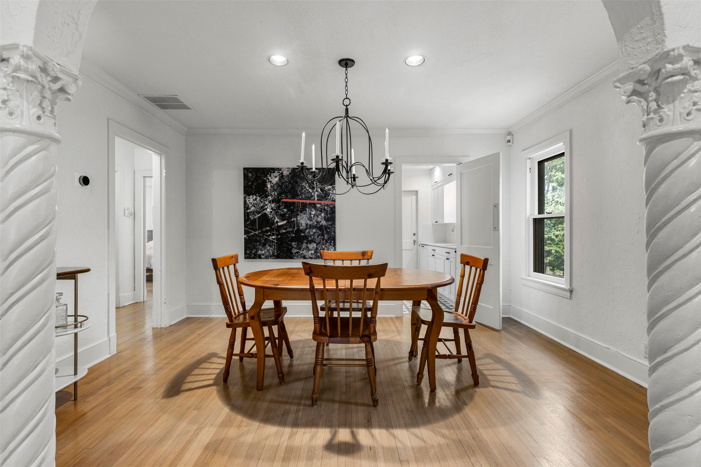
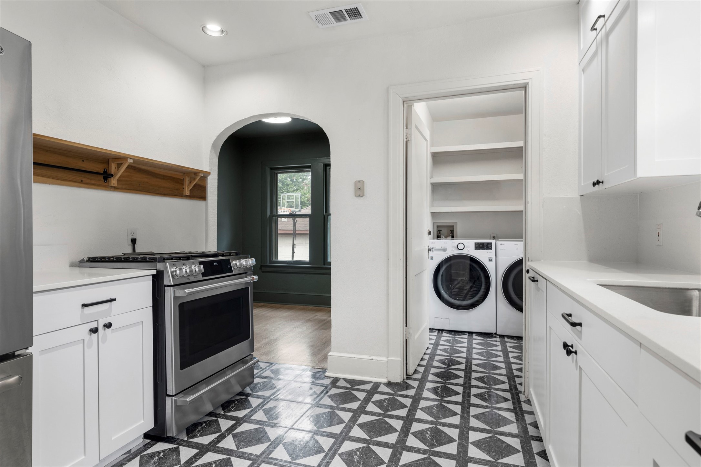
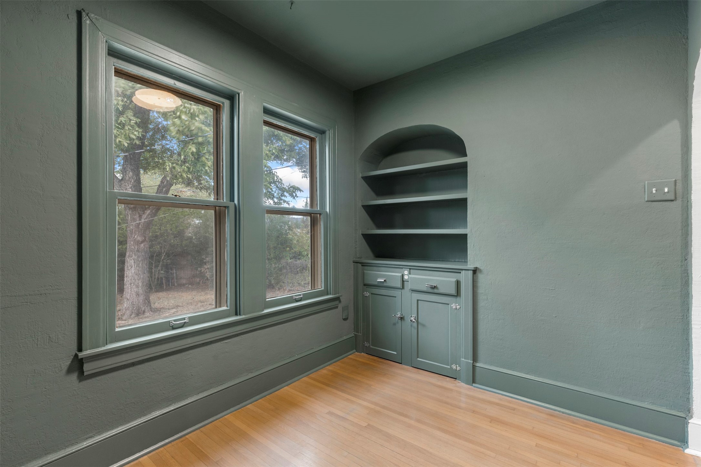
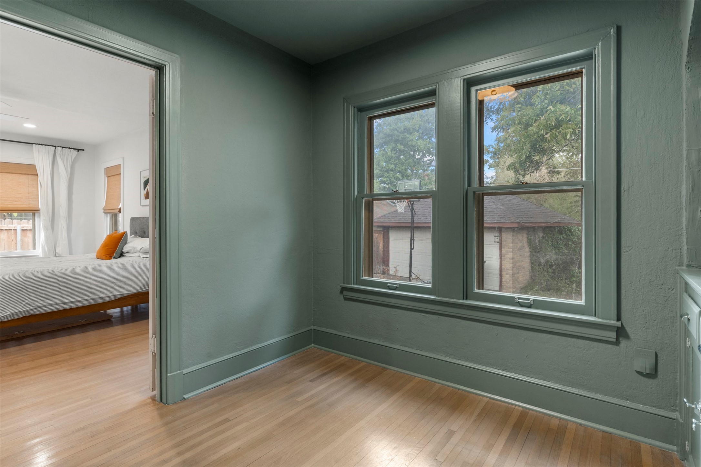
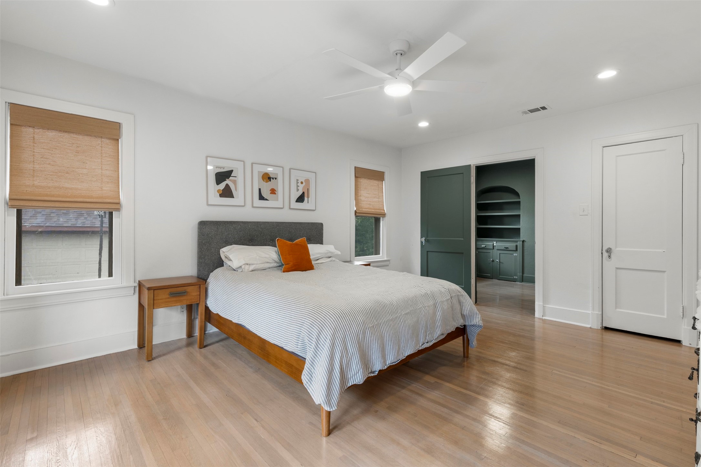
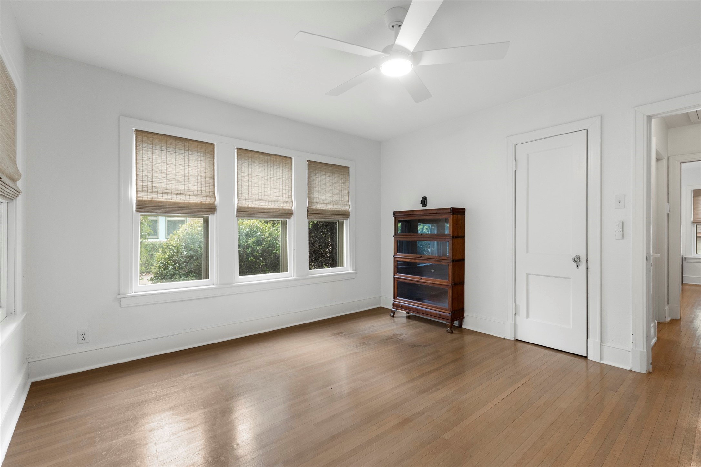
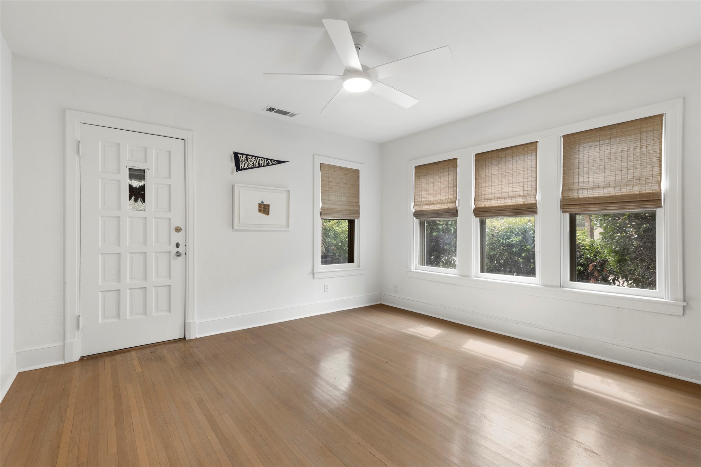
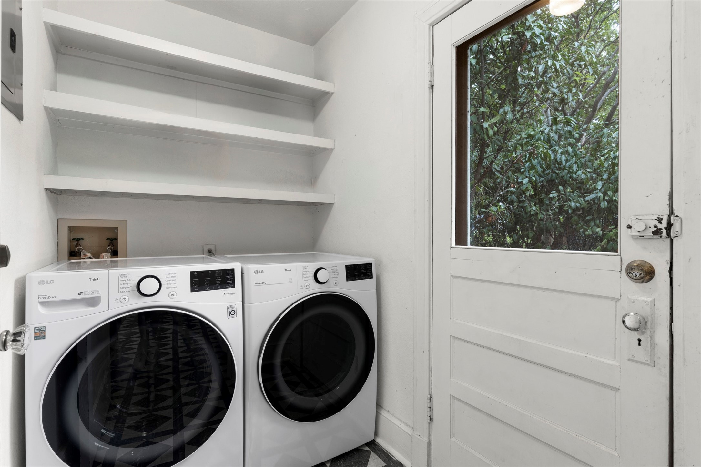
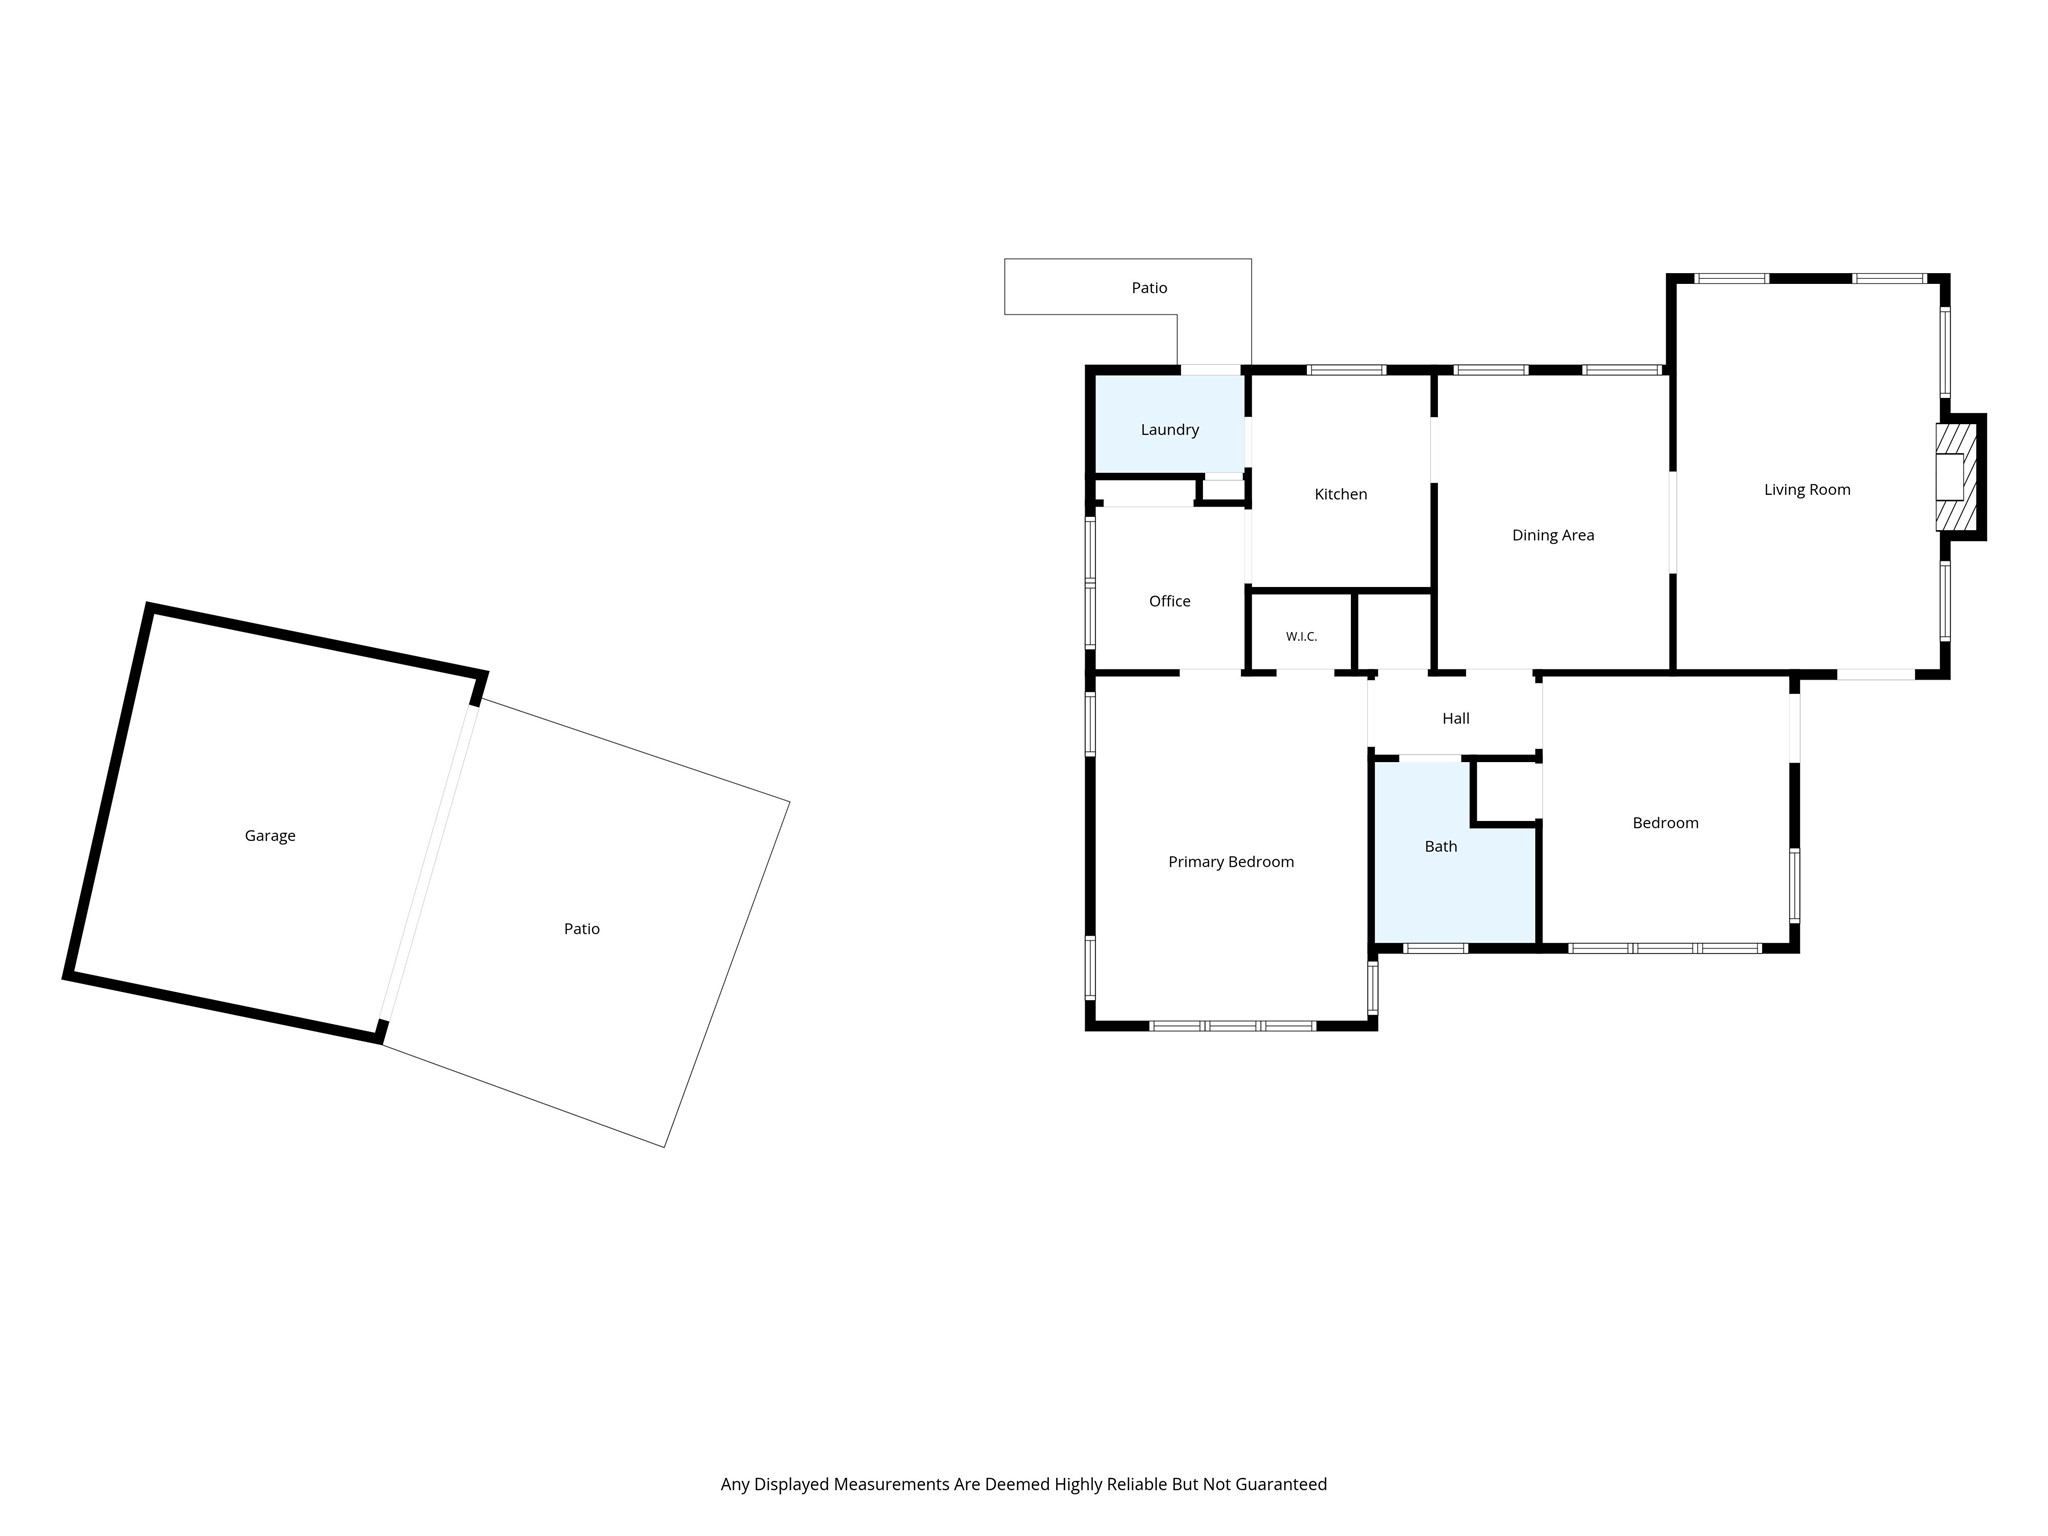
The layout is simple and easy to live in. The front door opens to the living room, which flows through an arched doorway into the dining room and on to the kitchen. Past the kitchen are the laundry room and a flex space with arched built-ins. It connects to the primary bedroom, so it works as a home office now and could easily become a large primary closet. Both bedrooms sit on the south side of the home, separated by the bathroom, and the secondary bedroom has its own door to the front porch.

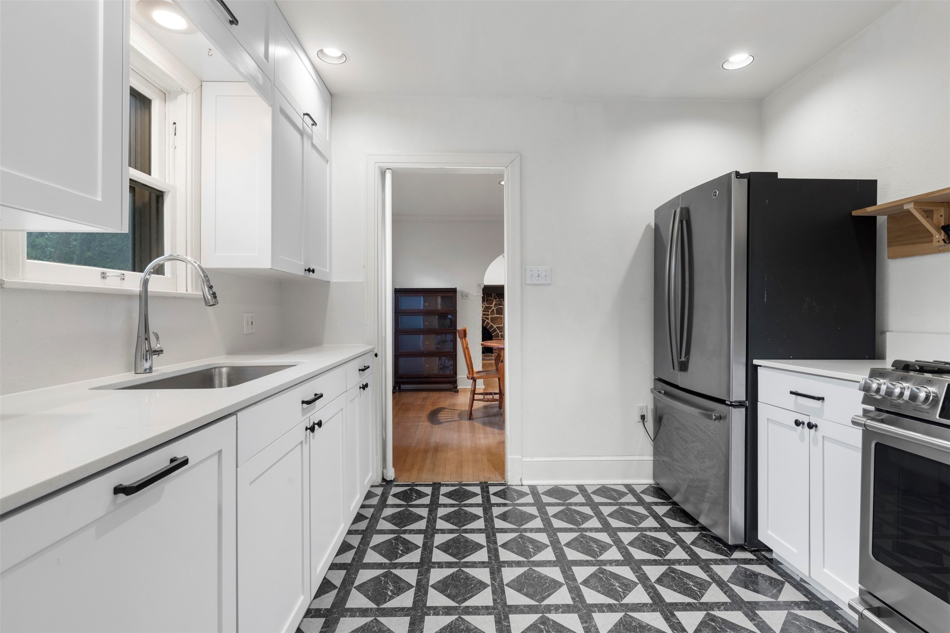
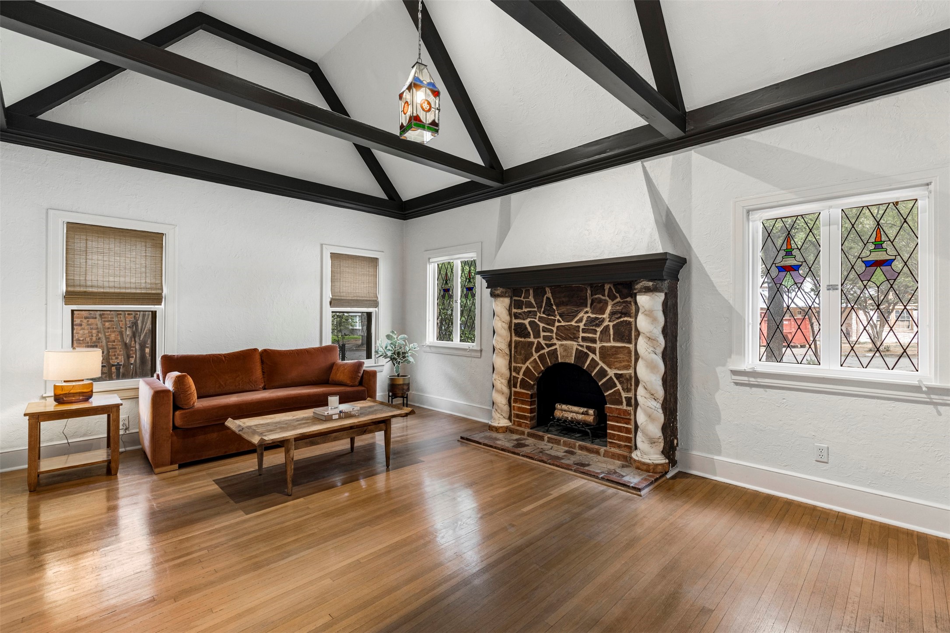
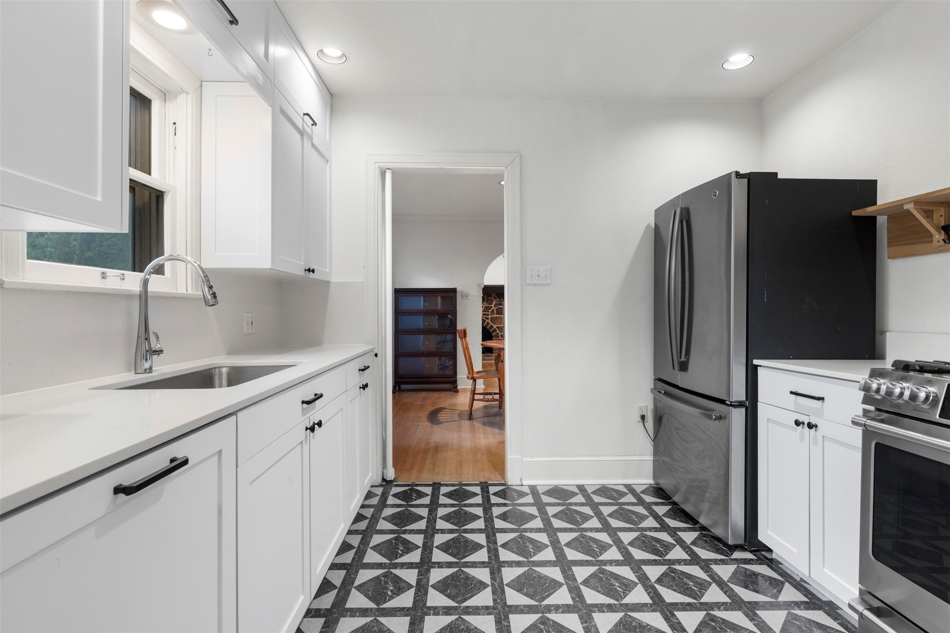
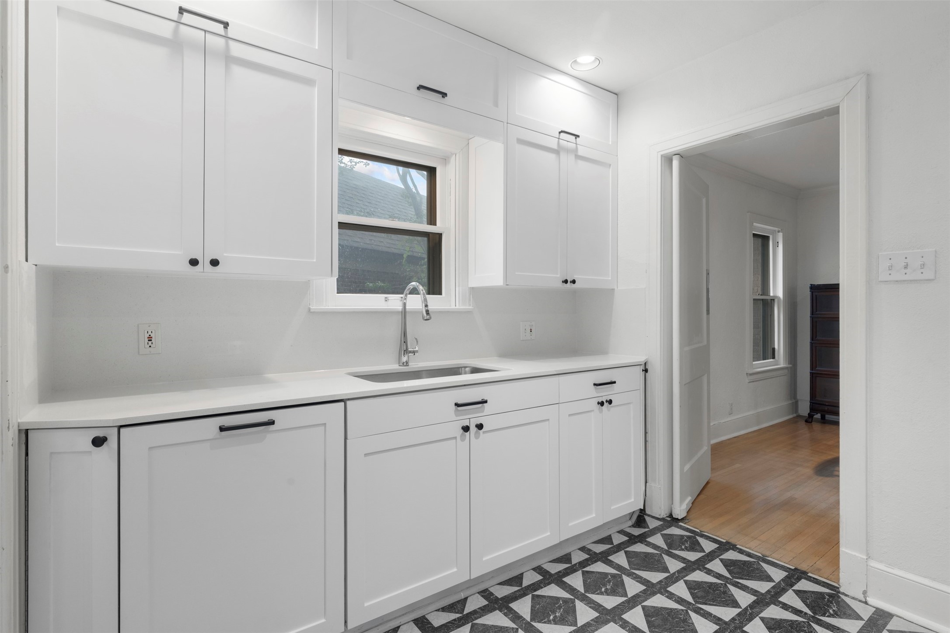
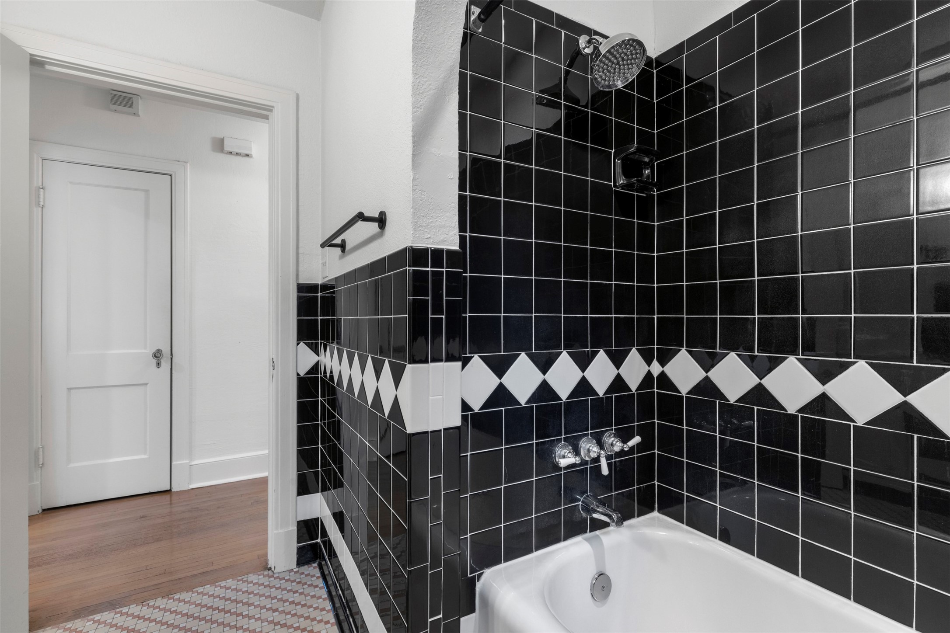
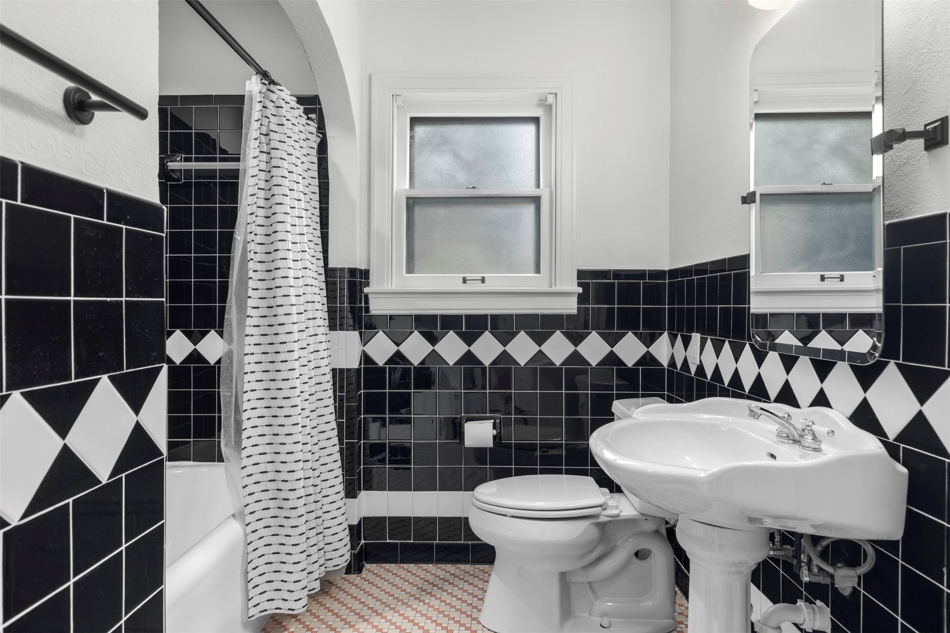
The living room has a vaulted ceiling with dark exposed beams, a stained glass pendant, and a decorative fireplace framed by twisted columns. Facing the front yard are original leaded glass casement windows with diamond-pane lattice and stained glass candle accents. The kitchen features new white shaker cabinet faces, quartz countertops and backsplash, new stainless steel appliances, and a built-in Bosch dishwasher. The primary bedroom gets plenty of natural light. The bathroom keeps its original glossy black wall tile with a white diamond border, along with a vintage-style mosaic floor in cream and terracotta and a resurfaced tub. Original hardwood floors run throughout, with no carpet anywhere.

Recent improvements include newer storm windows, new attic insulation, new hardware and light fixtures, and an AC system serviced in September 2026.

Out back, tall bamboo lines the fenced backyard for privacy, and an 8-foot privacy fence runs along the garage side. A manual sliding gate opens to the one-car garage. Located next to Kessler Park, this is classic Oak Cliff character with the big updates already done.

10/10/2026 12:00PM - 2:00PM CDT

10/11/2026 12:00PM - 2:00PM CDT

2
beds

1
bath

1,286 Sq.Ft. LIVING AREA

9,016.92 Sq.Ft. lot

Lacey Brutschy

Lacey Brutschy

Features & Amenities

Interior

  • total bedrooms2
  • Total bathroom1
  • full bathroom1
  • Laundry room Washer Hookup, Electric Dryer Hookup
  • Flooring Tile, Wood
  • Fireplace Decorative, Living Room, Other
  • APPLIANCES Some Gas Appliances, Dishwasher, Disposal, Gas Oven, Gas Range, Gas Water Heater, Plumbed For Gas, Refrigerator
  • other interior Features Cedar Closet(s), Decorative/Designer Lighting Fixtures, Granite Counters, High Speed Internet, Cable TV, Vaulted Ceiling(s), Walk-In Closet(s)

Area & Lot

  • Status For Sale
  • OPEN HOUSE

    10/10/2026 12:00PM - 2:00PM CDT

    10/11/2026 12:00PM - 2:00PM CDT

  • Living Area1,286 Sq.Ft.
  • Lot Area9,016.92 Sq.Ft.
  • MLS® ID21402518
  • TypeResidential
  • YEAR BUILT1931
  • Architecture StylesTudor, Detached
  • Elementary SchoolKahn
  • Middle SchoolRaul Quintanilla
  • High SchoolSunset
  • School DistrictDallas ISD

Exterior

  • STORIES1
  • Garage Space1.0
  • water SourcePublic
  • utilitiesElectricity Available, Electricity Connected, Natural Gas Available, Phone Available, Sewer Available, Separate Meters, Water Available, Cable Available
  • PoolNone
  • lot featuresCleared, Level, Few Trees
  • parkingDrive Through, Door-Single, Driveway, Garage, Private
  • HEAT TYPECentral, Fireplace(s), Natural Gas
  • AIR CONDITIONINGCentral Air, Ceiling Fan(s), Electric
  • sewerPublic Sewer
  • security FeaturesSecurity System Owned, Smoke Detector(s)
  • other exterior FeaturesPrivate Yard, Rain Gutters

Financial

  • Sales Price$350,000
  • Real Estate Tax $6,863/yr
View Virtual Tour
image

Schedule a Showing

We would love to show you our beautiful property. Please select your preferred date and time below. An agent will be in touch shortly to confirm your appointment.

Schedule a Showing

We would love to show you our beautiful property. Please select your preferred date and time below. An agent will be in touch shortly to confirm your appointment.

Thank you for your interest in 2803 Cain Boulevard, Dallas, TX 75211. We are reviewing your request and will be in touch shortly!

Mortgage Calculator

Estimate your monthly mortgage payment, including the principal and interest, property taxes, and HOA. Adjust the values to generate a more accurate rate.
All estimates are provided for informational purposes only. Actual amounts may vary.
$0,000 Your Payment 20 15 65
$0,000 Your Payment

Work With Us

Our expansive network and white-glove service ensure a bespoke experience for both buyers and sellers.

Follow Me on Instagram