Leave a Message

Thank you for your message. We will be in touch with you shortly.

3978 Witten Drive
Leased

3978 Witten Drive

3978 Witten Drive, Colleyville, TX 76034

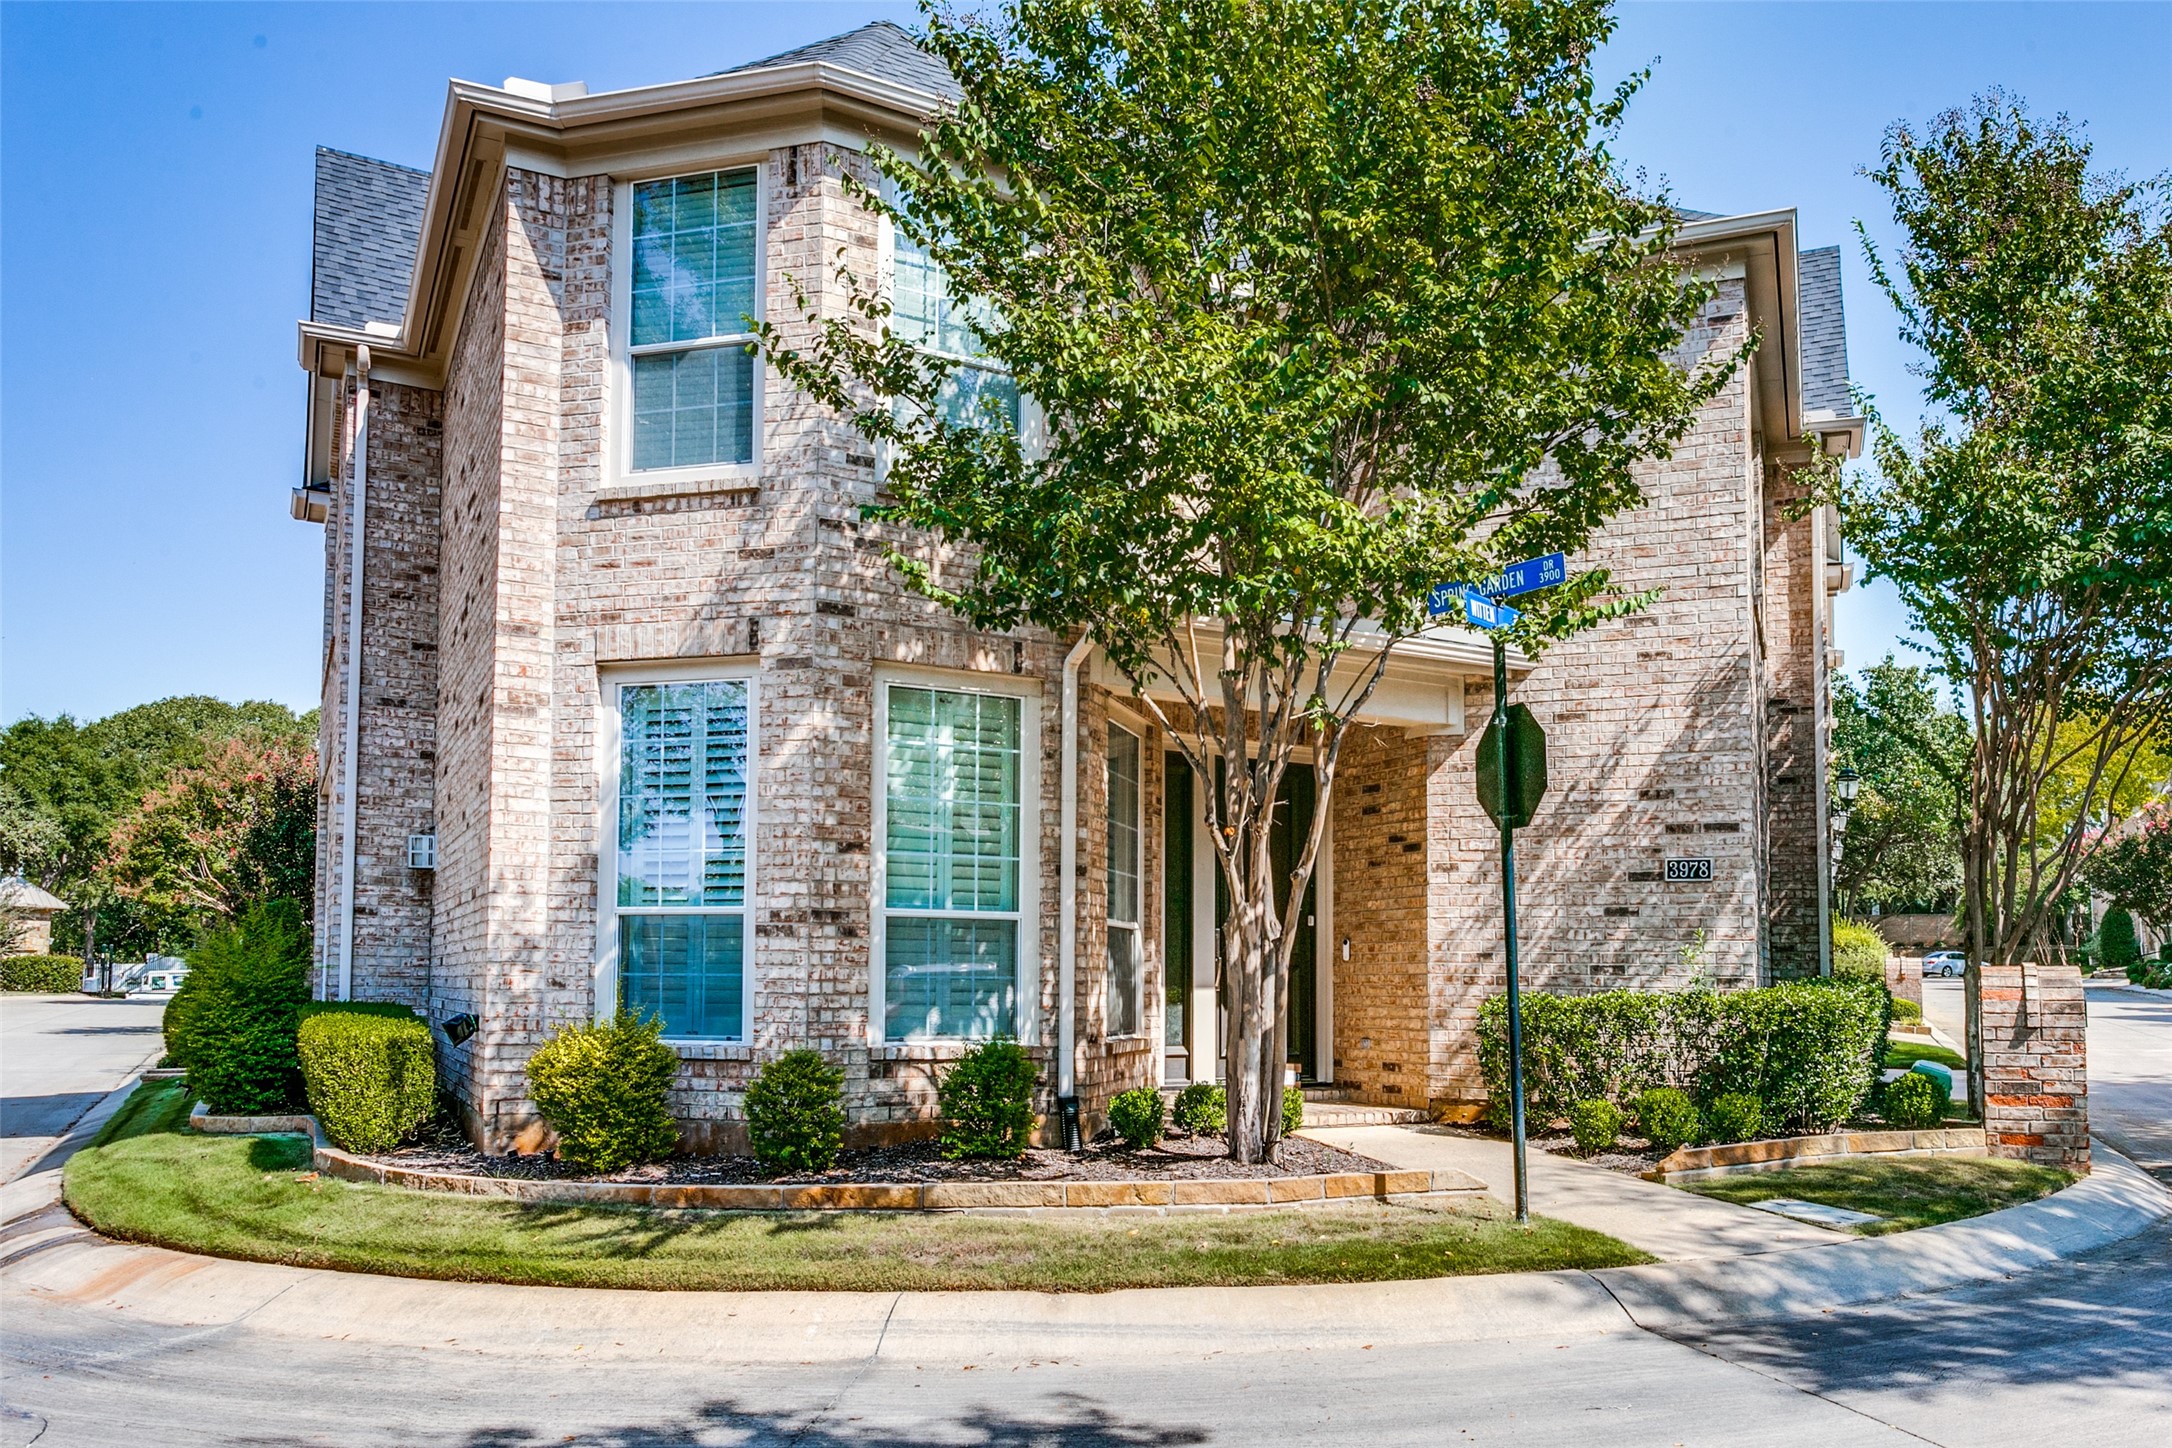
Meticulously maintained, gorgeous 2 story stand-alone townhome in Colleyville's gated Spring Garden community! Wrought iron balusters, custom built-ins, recessed lighting, and stunning hardwood floors that flow completely throughout the first floor and the second floor common living areas. Being a corner unit, natural light spills into the home freely. The bright & open living room is accented by the double-sided fireplace opening to the separate office or secondary living. Fabulous eat-in island kitchen equipped with stainless steel appliances, cherry cabinetry, quartz counters, double ovens, built-in wine fridge, and walk-in pantry opens to the custom banquette in the breakfast nook. Upstairs you can find all 3 bedrooms plus the family room pre-wired for a sound system. Grand primary suite features this luxe bath with dual sinks, jetted tub, and enormous custom walk-in closet. The laundry room is located on the second floor for easy access. Partially covered & low-maintenance back patio with a built-in grill awaits! Spring Garden community includes a community pool plus spa, jogging & bike path, and more! Tenant to be billed back ADT security. HOA Rules require all cars to be secured in the parking garage at all time.

3
beds

4
baths

3,455 Sq.Ft. LIVING AREA

3,136.32 Sq.Ft. lot

Lacey Brutschy

Lacey Brutschy

Features & Amenities

Interior

  • total bedrooms3
  • Total bathrooms4
  • full bathrooms3
  • half bathroom1
  • Flooring Carpet, Ceramic Tile, Wood
  • Fireplace Living Room, See Through, Ventless
  • APPLIANCES Some Gas Appliances, Dishwasher, Electric Oven, Disposal, Gas Range, Plumbed For Gas, Refrigerator, Wine Cooler
  • other interior Features Built-in Features, Decorative/Designer Lighting Fixtures, Eat-in Kitchen, High Speed Internet, Kitchen Island, Open Floorplan, Pantry, Cable TV, Walk-In Closet(s), Wired for Sound

Area & Lot

  • Status Leased
  • Date Leased March 14, 2025
  • Living Area3,455 Sq.Ft.
  • Lot Area3,136.32 Sq.Ft.
  • MLS® ID20849790
  • TypeTownhouse
  • YEAR BUILT2005
  • Architecture StylesTraditional, Detached
  • Elementary SchoolTaylor
  • Middle SchoolColleyville
  • High SchoolColleyville Heritage
  • School DistrictGrapevine-Colleyville ISD

Exterior

  • STORIES2
  • Garage Space2.0
  • water SourcePublic
  • utilitiesElectricity Connected, Sewer Available, Water Available, Cable Available
  • PoolNone
  • roofShingle
  • lot featuresSubdivision
  • parkingDoor-Single, Garage Faces Front, Garage, Inside Entrance, Kitchen Level
  • sewerPublic Sewer
  • SubstructureSlab
  • other exterior FeaturesDeck, Outdoor Grill, Rain Gutters

Financial

  • Price Upon Request
View Virtual Tour

Work With Us

Our expansive network and white-glove service ensure a bespoke experience for both buyers and sellers.

Follow Me on Instagram