Leave a Message

Thank you for your message. We will be in touch with you shortly.

16106 Salado Drive
16106 Salado Drive
16106 Salado Drive
16106 Salado Drive
16106 Salado Drive
16106 Salado Drive
16106 Salado Drive
16106 Salado Drive
16106 Salado Drive
16106 Salado Drive
16106 Salado Drive
16106 Salado Drive
16106 Salado Drive
16106 Salado Drive
16106 Salado Drive
16106 Salado Drive
16106 Salado Drive
16106 Salado Drive
16106 Salado Drive
16106 Salado Drive
16106 Salado Drive
16106 Salado Drive
16106 Salado Drive
16106 Salado Drive
16106 Salado Drive
16106 Salado Drive
16106 Salado Drive
16106 Salado Drive
SEE ALL PHOTOS
16106 Salado Drive
16106 Salado Drive
16106 Salado Drive
16106 Salado Drive
16106 Salado Drive
16106 Salado Drive
16106 Salado Drive
16106 Salado Drive
16106 Salado Drive
16106 Salado Drive
16106 Salado Drive
16106 Salado Drive
16106 Salado Drive
16106 Salado Drive
16106 Salado Drive
16106 Salado Drive
16106 Salado Drive
16106 Salado Drive
16106 Salado Drive
16106 Salado Drive
16106 Salado Drive
16106 Salado Drive
16106 Salado Drive
16106 Salado Drive
16106 Salado Drive
16106 Salado Drive
16106 Salado Drive
16106 Salado Drive
For Sale

16106 Salado Drive

16106 Salado Drive, Dallas, TX 75248

$1,050,000
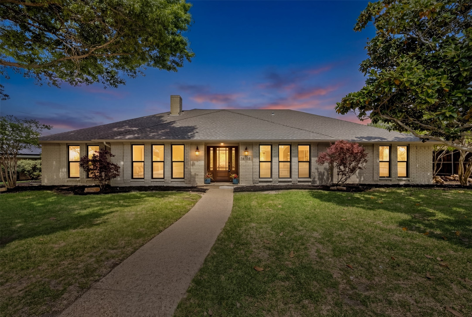
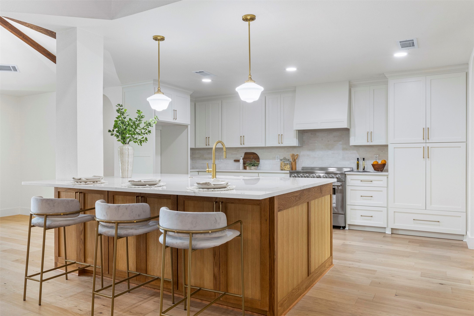
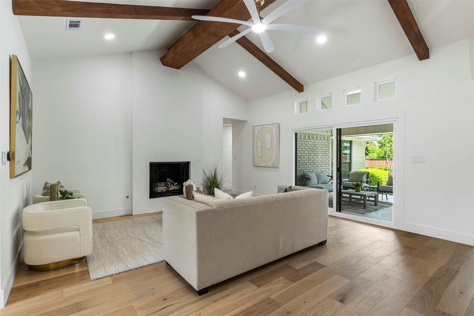
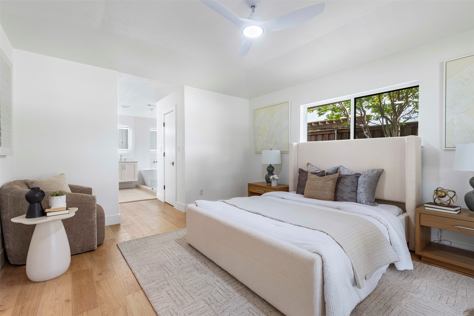
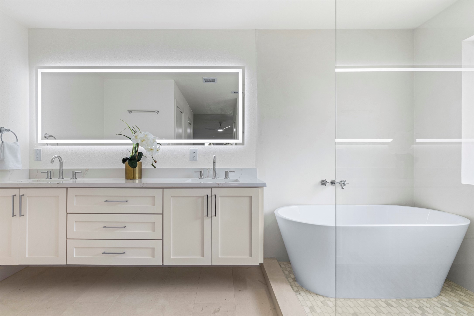
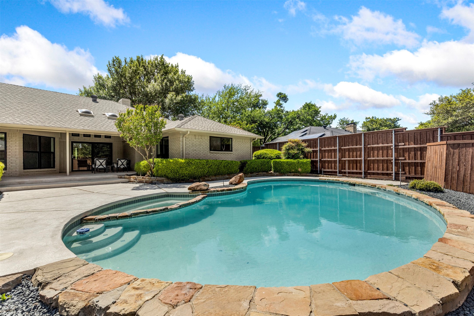
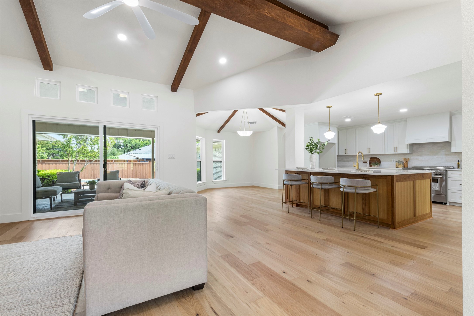
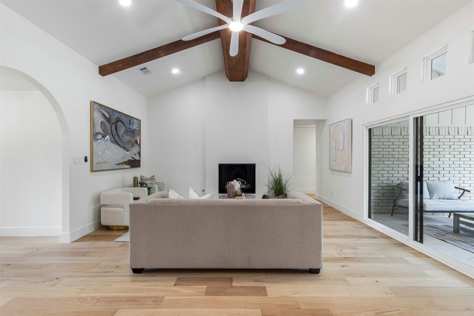
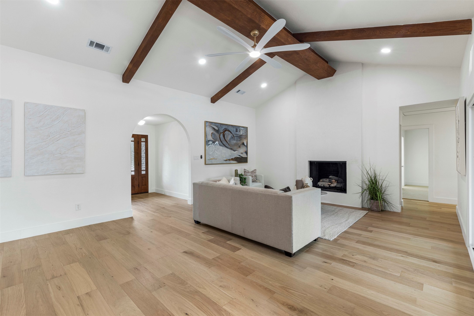
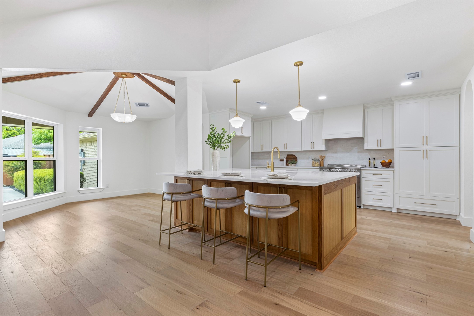
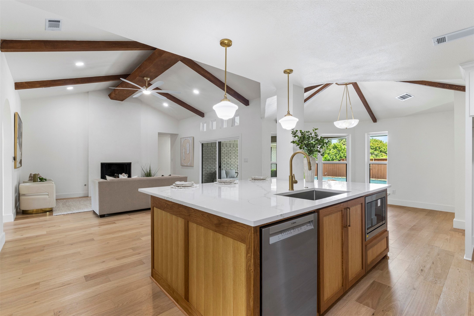
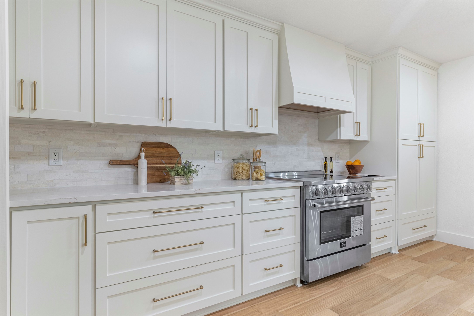
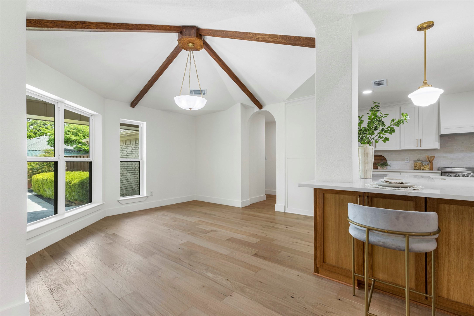

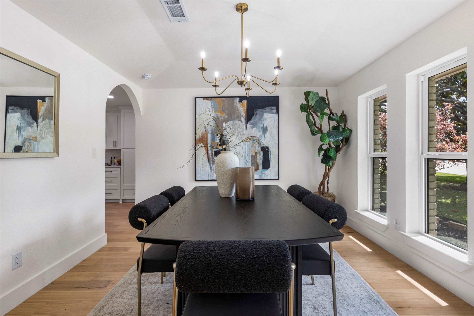
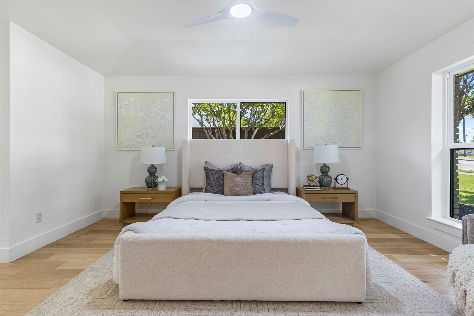
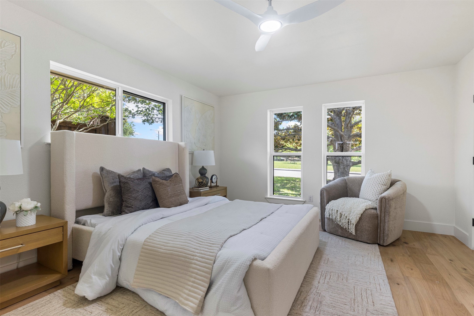
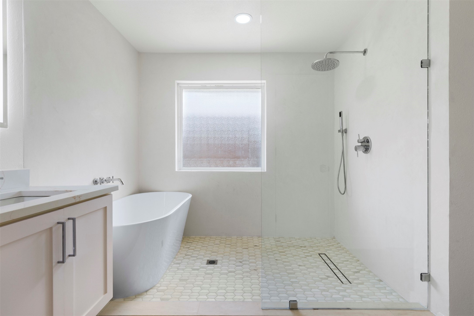
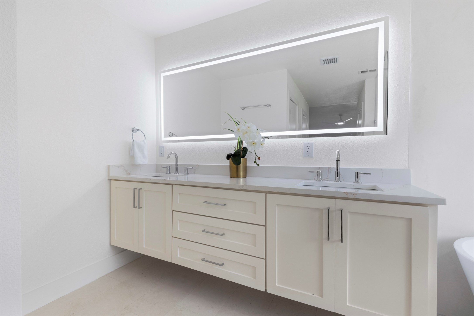
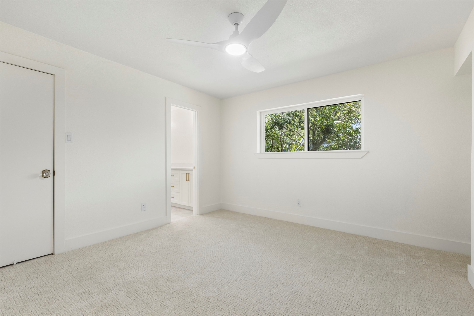
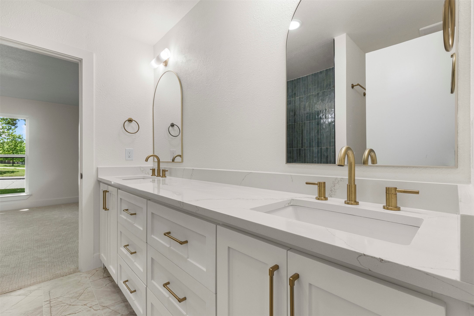
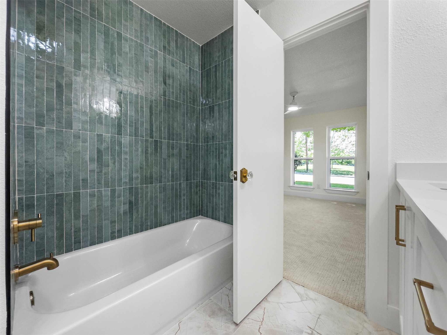
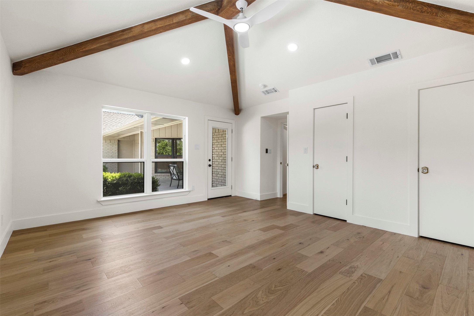
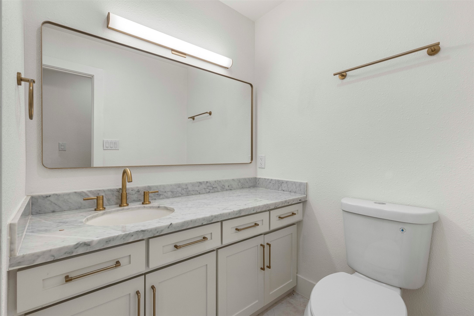
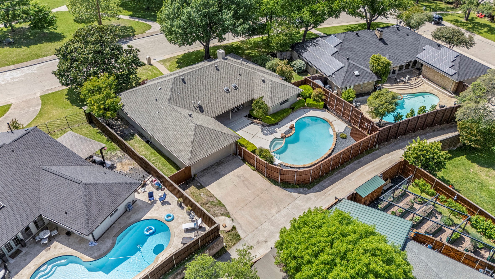
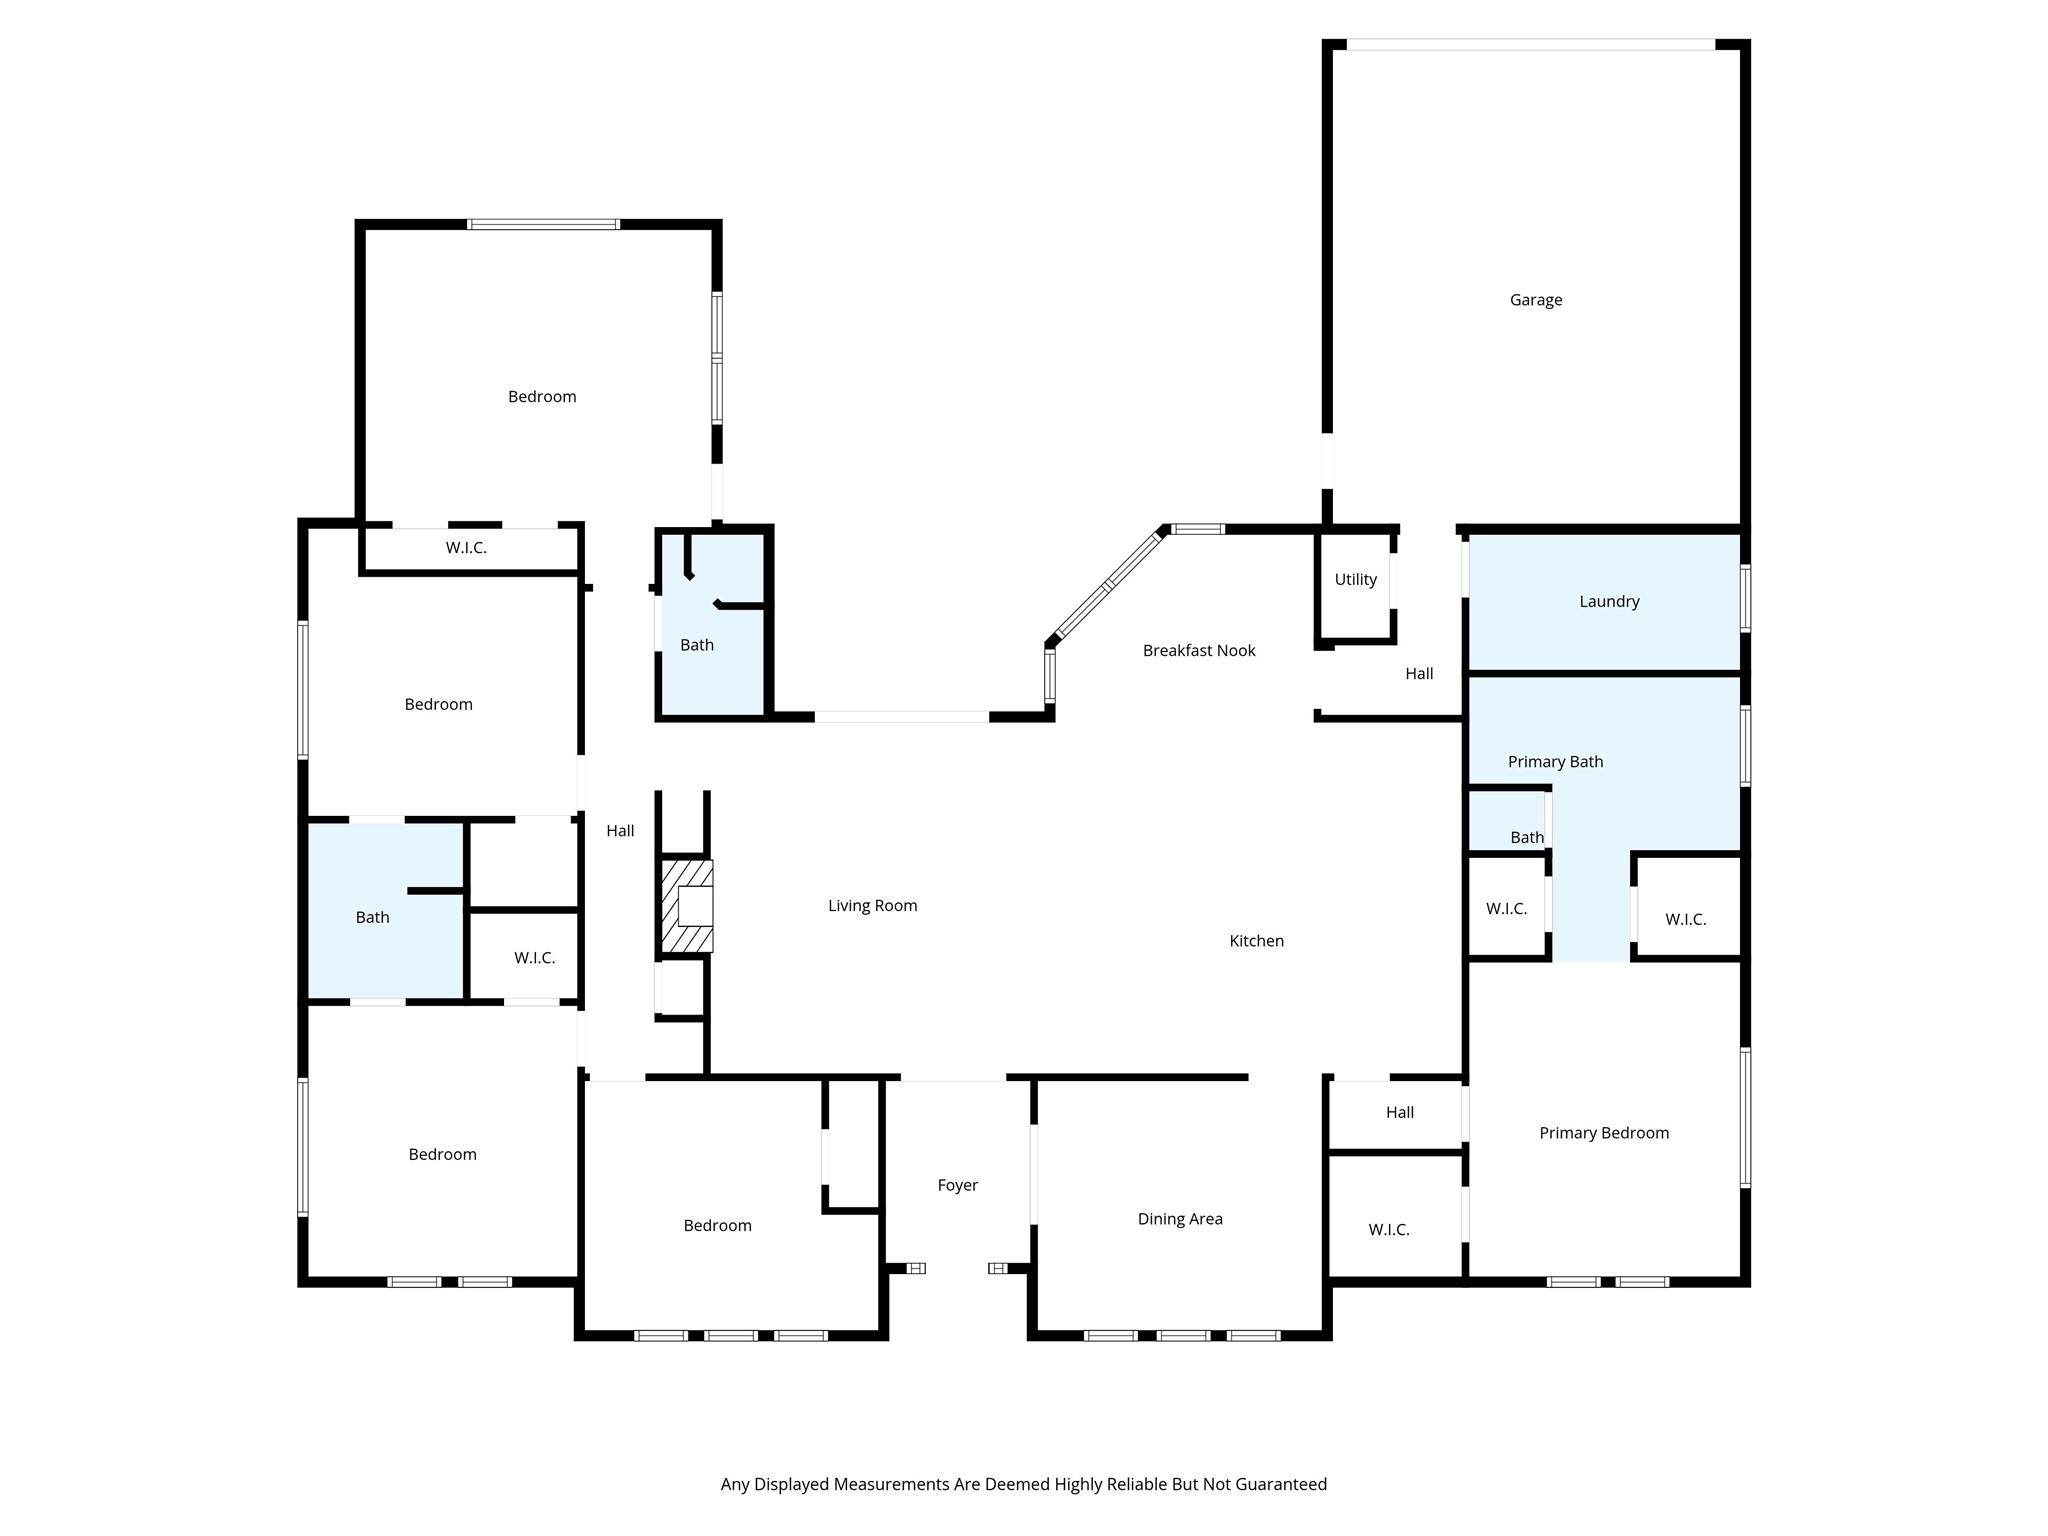
Fully renovated, this home pairs original architectural detail with a clean, modern interior in a North Dallas setting across from Salado Park. Set on a one-third acre lot within Richardson ISD, zoned to Bowie Elementary and JJ Pearce HS, the location brings both access and stability. Step inside to an open layout where engineered hardwood floors run throughout the main living spaces. Original wood beams draw the eye upward, adding structure and warmth. The living, dining, and kitchen areas connect without interruption. Large sliding glass doors frame the backyard and pool, bringing natural light into the center of the home throughout the day. Let's talk about the kitchen. White oak cabinetry pairs with quartz countertops and a generous island with seating. Stainless steel appliances, including a Bosch dishwasher, are integrated cleanly into the design. Arched doorways and schoolhouse lighting introduce subtle contrast while maintaining a consistent, modern finish. The primary suite is positioned separately from the additional bedrooms, creating a sense of privacy. Inside, three closets provide ample storage. The bath is finished with a soaking tub, separate shower, custom vanities, and quartz surfaces, all set against a plaster backdrop that softens the space. A 5th bedroom sits apart with direct access to the backyard and pool; this could also be a flex space. The layout supports a range of uses while maintaining privacy from the main living areas. Out back, the pool has been refinished with new plaster and updated equipment. A covered deck extends the living space outdoors, offering a shaded area for daily use. The yard opens directly toward the park across the street, expanding how the outdoor space functions without added upkeep. Additional updates include new windows and a repaired foundation with a transferable warranty. Throughout the home, details like the plaster fireplace and arched openings create continuity between original structure and updated design.

5
beds

3
baths

2,920 Sq.Ft. LIVING AREA

0.29 Acres lot

Lacey Brutschy

Lacey Brutschy

Features & Amenities

Interior

  • total bedrooms5
  • Total bathrooms3
  • full bathrooms3
  • Laundry room Electric Dryer Hookup, Laundry in Utility Room
  • Flooring Carpet, Ceramic Tile, Engineered Hardwood
  • Fireplace Living Room, Masonry
  • APPLIANCES Dishwasher, Electric Oven, Electric Range, Disposal, Microwave
  • other interior Features Built-in Features, Chandelier, Decorative/Designer Lighting Fixtures, Eat-in Kitchen, High Speed Internet, Kitchen Island, Open Floorplan, Cable TV, Vaulted Ceiling(s), Walk-In Closet(s)

Area & Lot

  • Status For Sale
  • Living Area2,920 Sq.Ft.
  • Lot Area0.29 Acres
  • MLS® ID21228780
  • TypeResidential
  • YEAR BUILT1975
  • NeighborhoodFar North Dallas
  • Architecture StylesRanch, Detached
  • Elementary SchoolBowie
  • Middle SchoolLake Highlands
  • High SchoolPearce
  • School DistrictRichardson ISD

Exterior

  • STORIES1
  • Garage Space2.0
  • water SourcePublic
  • utilitiesElectricity Available, Electricity Connected, Natural Gas Available, Sewer Available, Separate Meters, Water Available, Cable Available
  • PoolGunite, Outdoor Pool, Pool
  • roofShingle
  • lot featuresCleared, Few Trees
  • parkingDoor-Single, Epoxy Flooring, Garage, Garage Faces Rear
  • HEAT TYPECentral, Fireplace(s), Natural Gas
  • AIR CONDITIONINGCentral Air, Ceiling Fan(s), Electric
  • sewerPublic Sewer
  • SubstructureSlab
  • security FeaturesSmoke Detector(s)
  • other exterior FeaturesDeck, Rain Gutters

Financial

  • Sales Price$1,050,000
  • Real Estate Tax $17,410/yr
View Virtual Tour
image

Schedule a Showing

We would love to show you our beautiful property. Please select your preferred date and time below. An agent will be in touch shortly to confirm your appointment.

Schedule a Showing

We would love to show you our beautiful property. Please select your preferred date and time below. An agent will be in touch shortly to confirm your appointment.

Thank you for your interest in 16106 Salado Drive, Dallas, TX 75248. We are reviewing your request and will be in touch shortly!

Mortgage Calculator

Estimate your monthly mortgage payment, including the principal and interest, property taxes, and HOA. Adjust the values to generate a more accurate rate.
All estimates are provided for informational purposes only. Actual amounts may vary.
$0,000 Your Payment 20 15 65
$0,000 Your Payment

Far North Dallas

32.9621° N, 96.7864° W

Explore

Work With Us

Our expansive network and white-glove service ensure a bespoke experience for both buyers and sellers.

Follow Me on Instagram