Leave a Message

Thank you for your message. We will be in touch with you shortly.

17643 Pinyon Lane
17643 Pinyon Lane
17643 Pinyon Lane
17643 Pinyon Lane
17643 Pinyon Lane
17643 Pinyon Lane
17643 Pinyon Lane
17643 Pinyon Lane
17643 Pinyon Lane
17643 Pinyon Lane
17643 Pinyon Lane
17643 Pinyon Lane
17643 Pinyon Lane
17643 Pinyon Lane
17643 Pinyon Lane
17643 Pinyon Lane
17643 Pinyon Lane
17643 Pinyon Lane
17643 Pinyon Lane
17643 Pinyon Lane
17643 Pinyon Lane
17643 Pinyon Lane
17643 Pinyon Lane
17643 Pinyon Lane
17643 Pinyon Lane
17643 Pinyon Lane
17643 Pinyon Lane
17643 Pinyon Lane
17643 Pinyon Lane
17643 Pinyon Lane
17643 Pinyon Lane
17643 Pinyon Lane
17643 Pinyon Lane
17643 Pinyon Lane
17643 Pinyon Lane
17643 Pinyon Lane
SEE ALL PHOTOS
17643 Pinyon Lane
17643 Pinyon Lane
17643 Pinyon Lane
17643 Pinyon Lane
17643 Pinyon Lane
17643 Pinyon Lane
17643 Pinyon Lane
17643 Pinyon Lane
17643 Pinyon Lane
17643 Pinyon Lane
17643 Pinyon Lane
17643 Pinyon Lane
17643 Pinyon Lane
17643 Pinyon Lane
17643 Pinyon Lane
17643 Pinyon Lane
17643 Pinyon Lane
17643 Pinyon Lane
17643 Pinyon Lane
17643 Pinyon Lane
17643 Pinyon Lane
17643 Pinyon Lane
17643 Pinyon Lane
17643 Pinyon Lane
17643 Pinyon Lane
17643 Pinyon Lane
17643 Pinyon Lane
17643 Pinyon Lane
17643 Pinyon Lane
17643 Pinyon Lane
17643 Pinyon Lane
17643 Pinyon Lane
17643 Pinyon Lane
17643 Pinyon Lane
17643 Pinyon Lane
17643 Pinyon Lane
Courtesy of Real Broker, LLC
For Sale

17643 Pinyon Lane

17643 Pinyon Lane, Dallas, TX 75252

$810,000
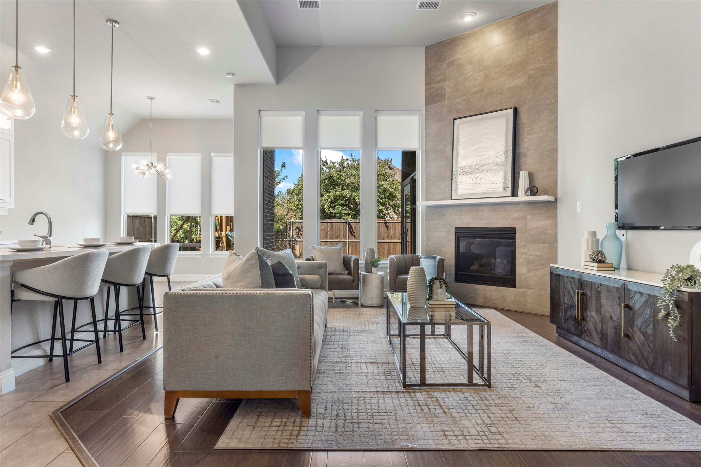
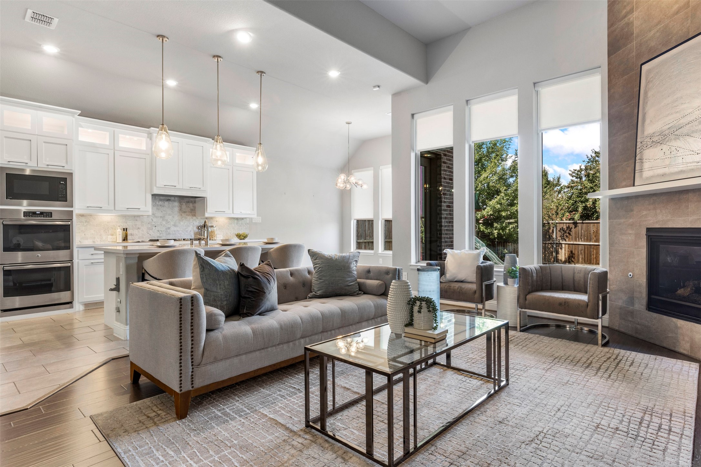
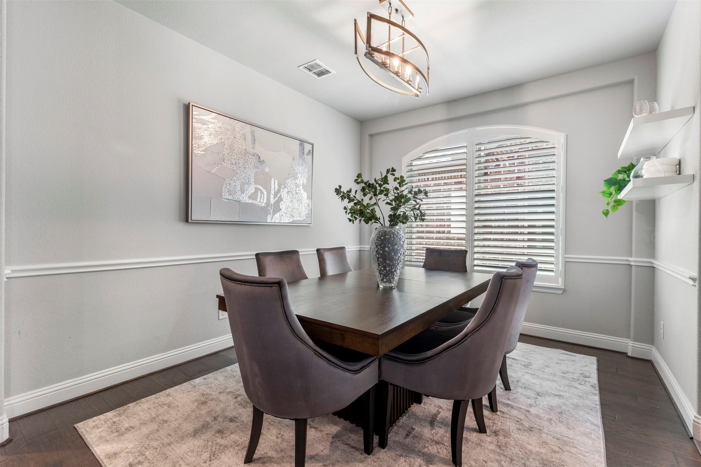
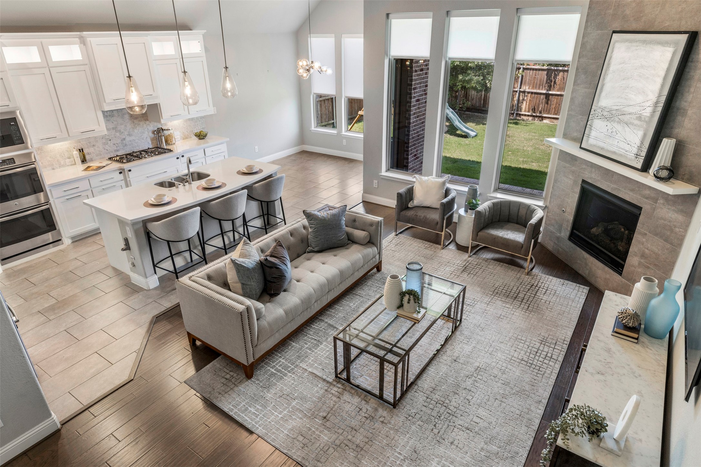
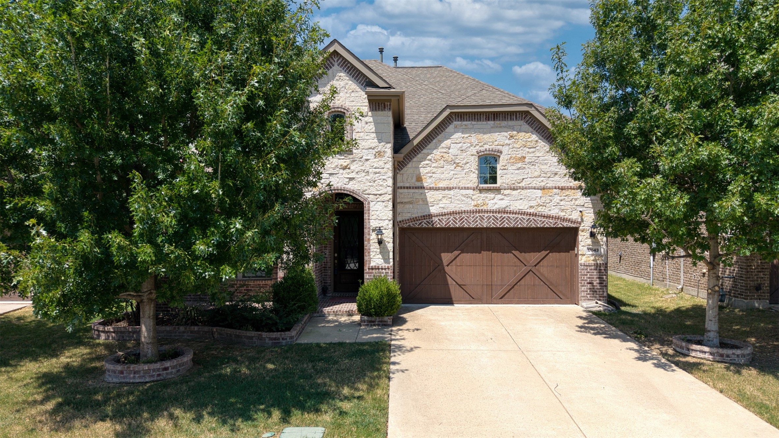
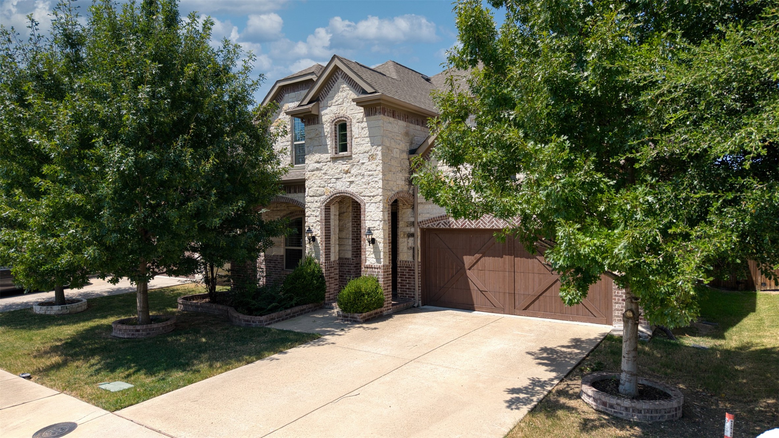
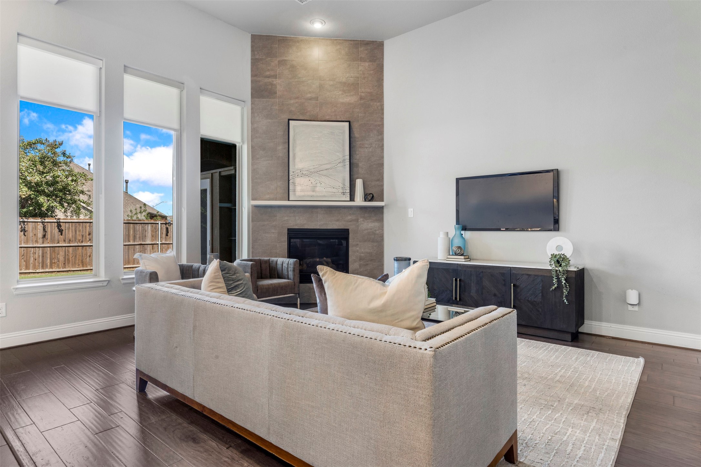
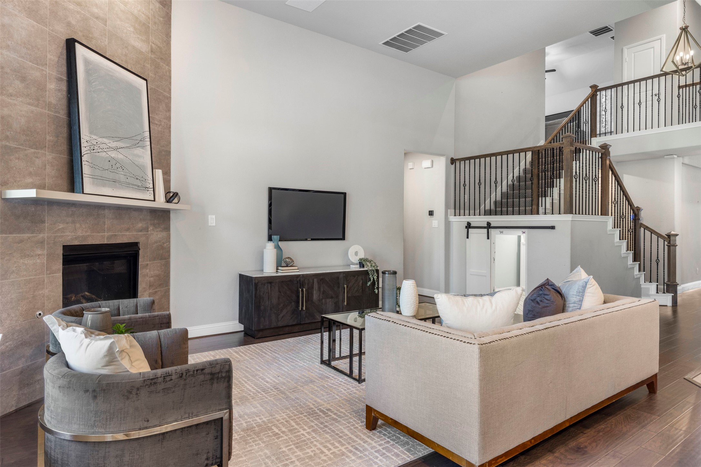
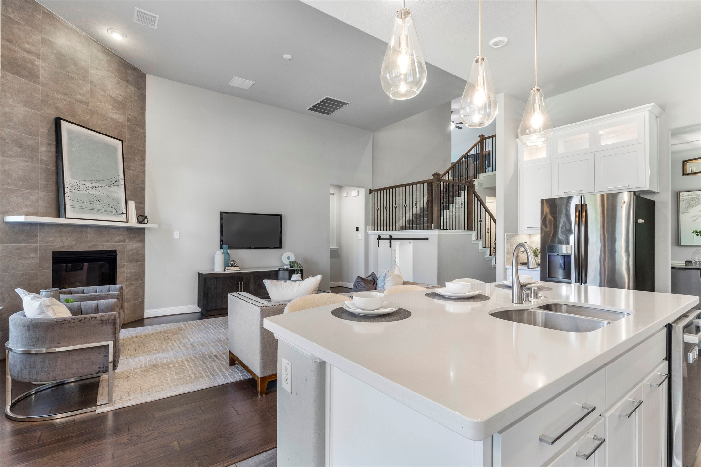
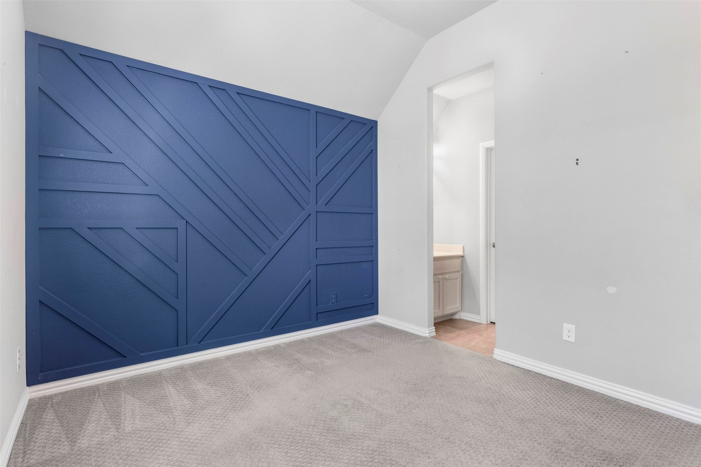
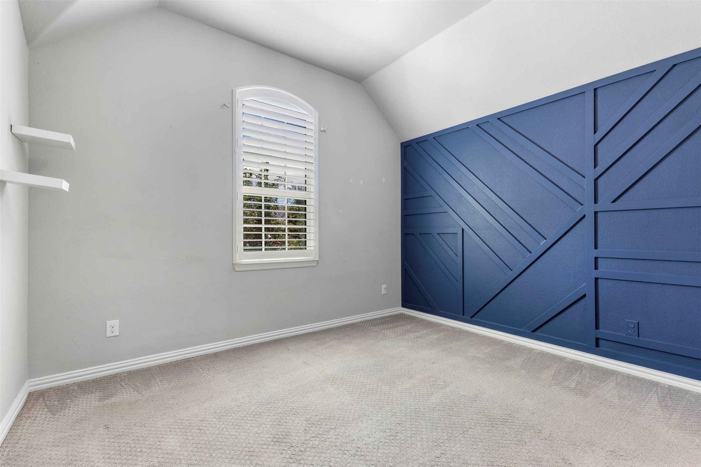
Newer-construction two-story in a sought-after North Dallas neighborhood, with a soaring entry, art walls, and rich hardwood floors. Upgraded lighting and an open floor plan run through the main living areas, where vaulted ceilings and a wall of windows pull in natural light.

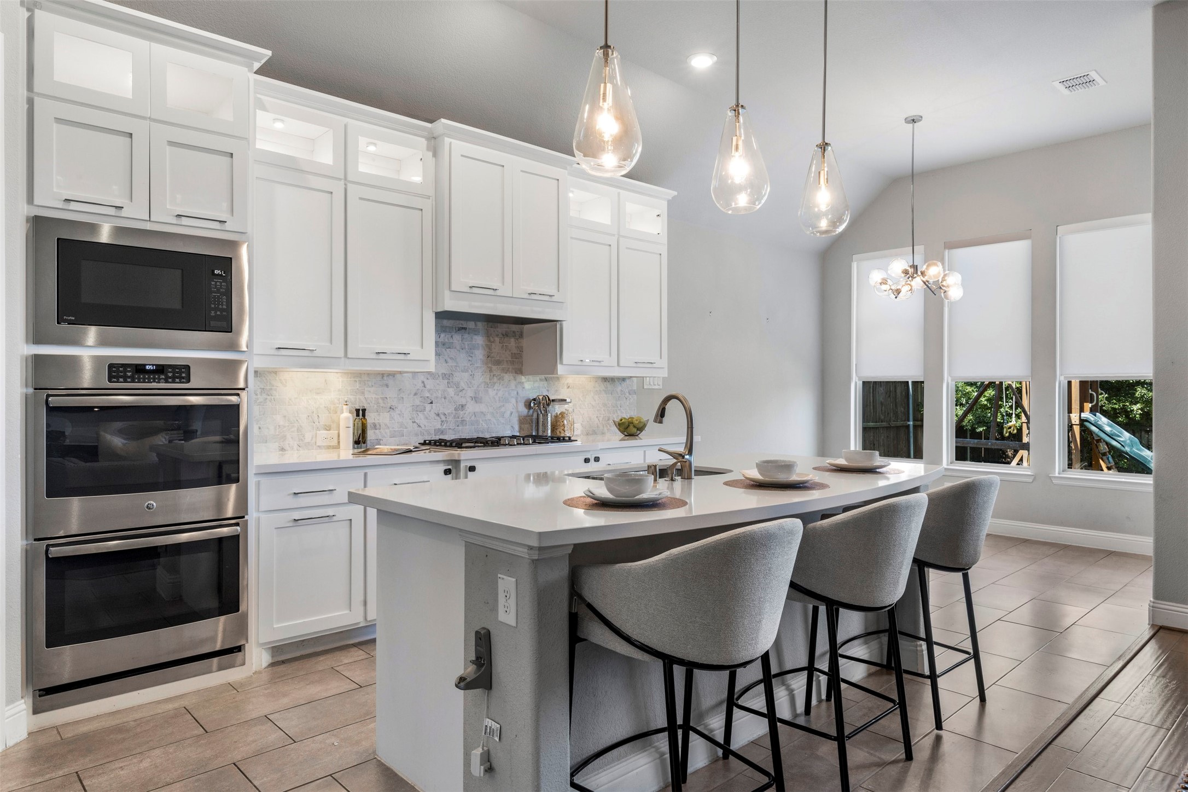
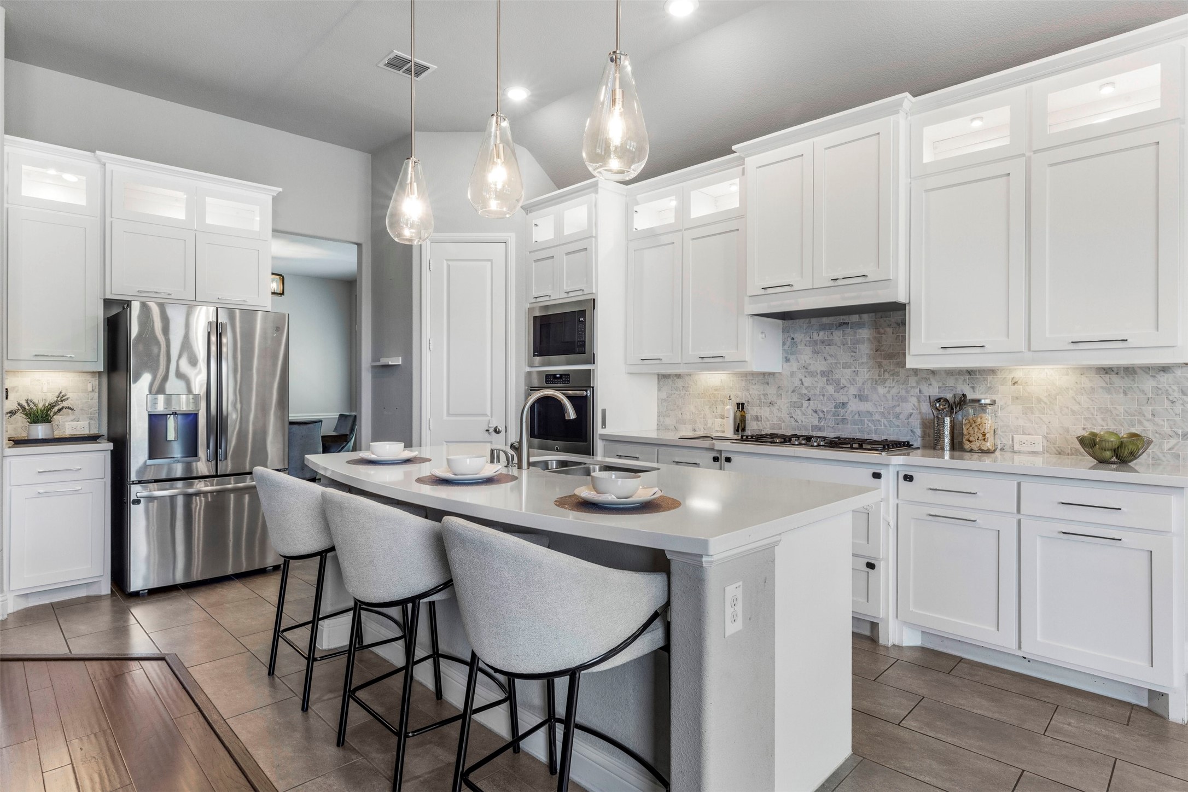
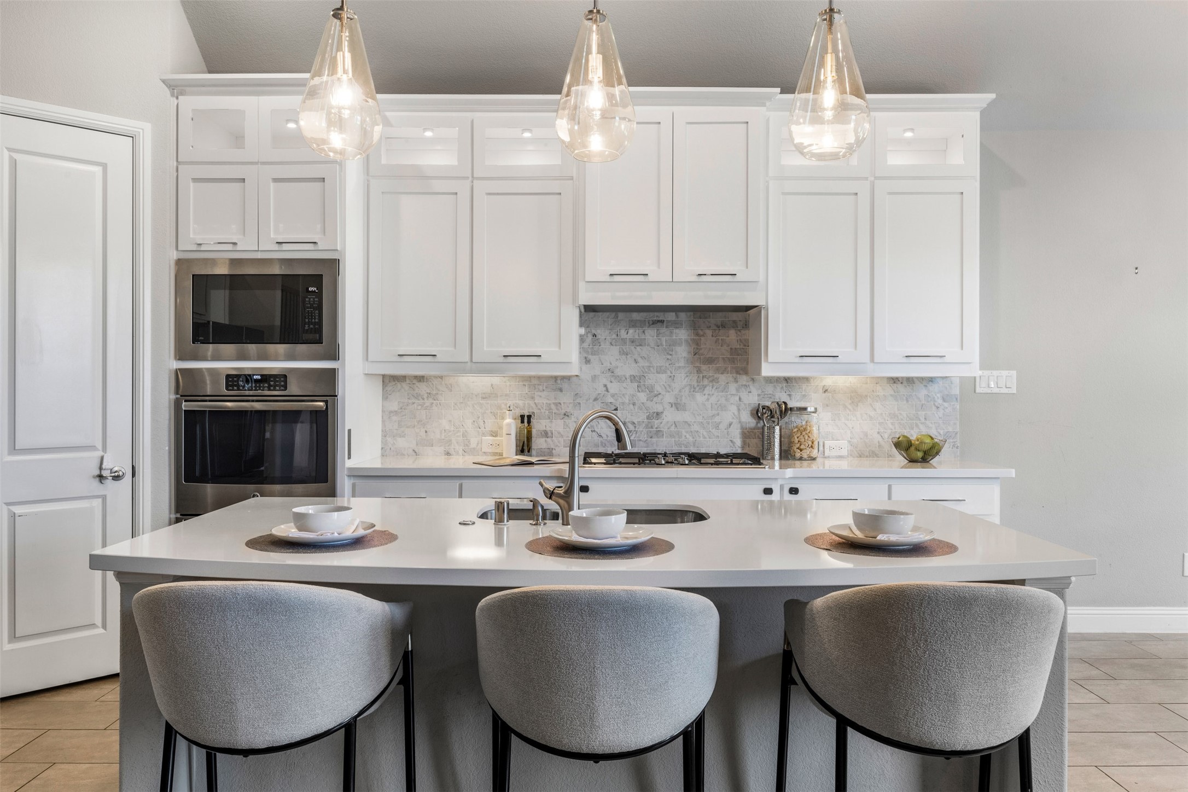
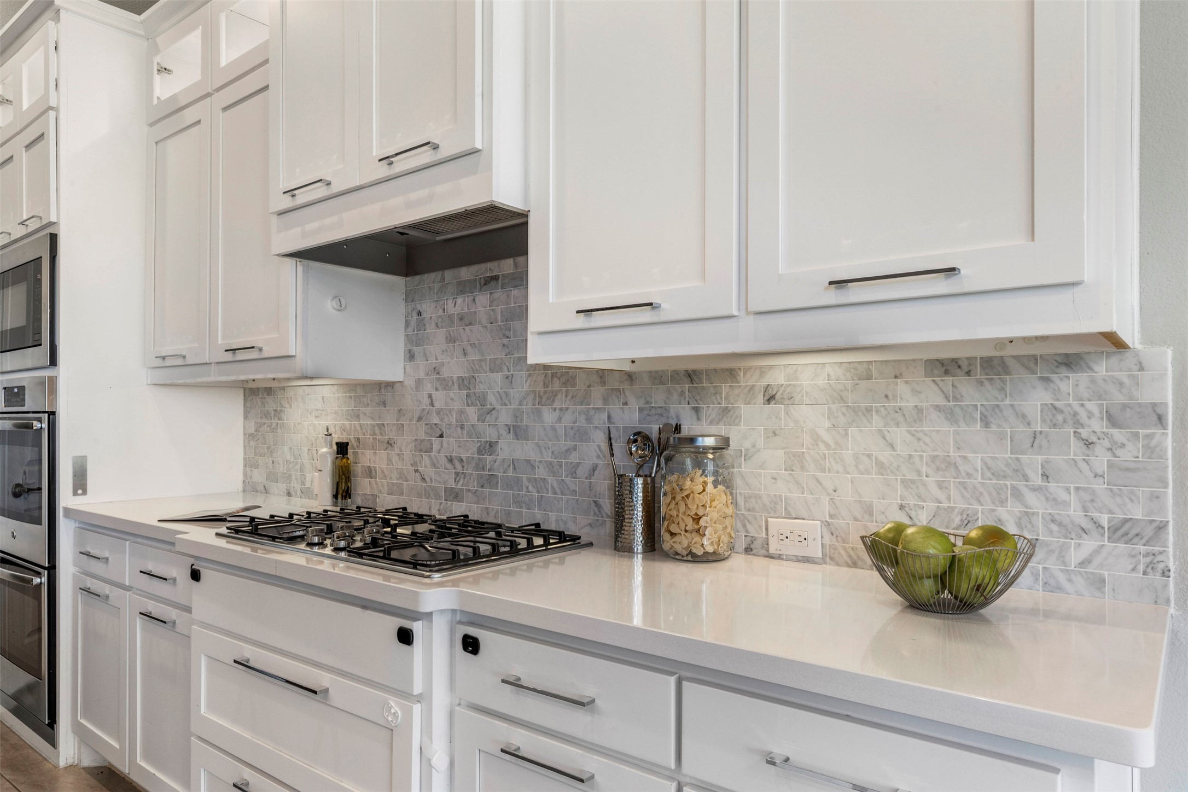
The kitchen is made for cooking and gathering, featuring high-end GE appliances, two full-size wall ovens, a five-burner gas cooktop, and a marble-look tile backsplash over quartz countertops. A center island seats the family, and a walk-in pantry keeps everything close.

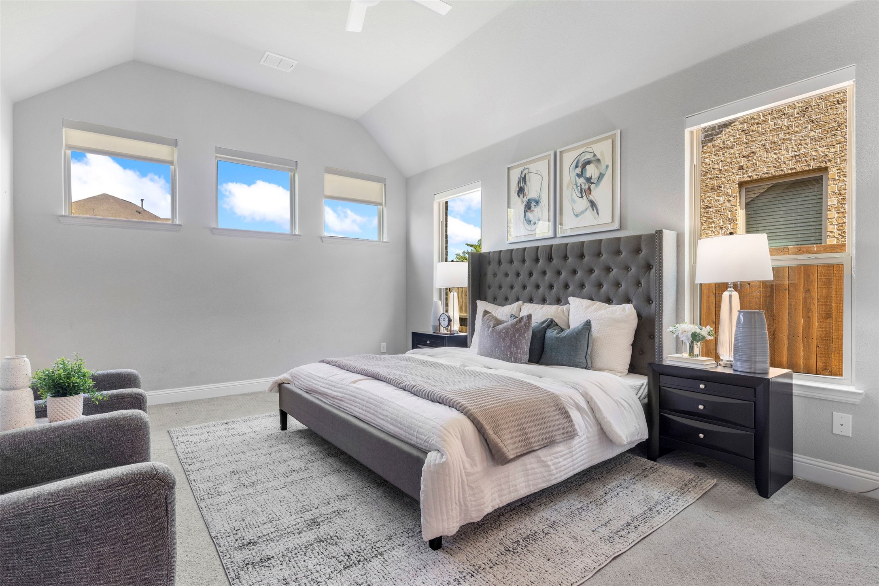
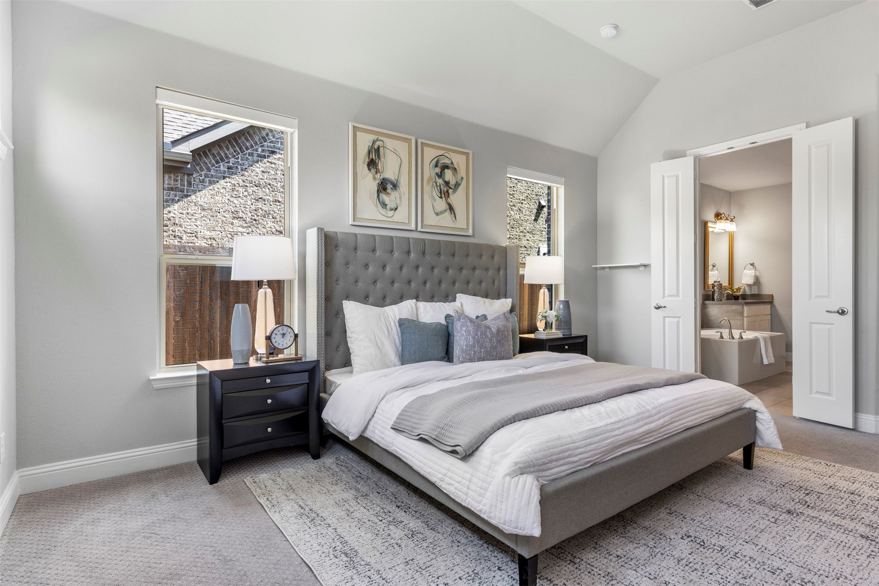
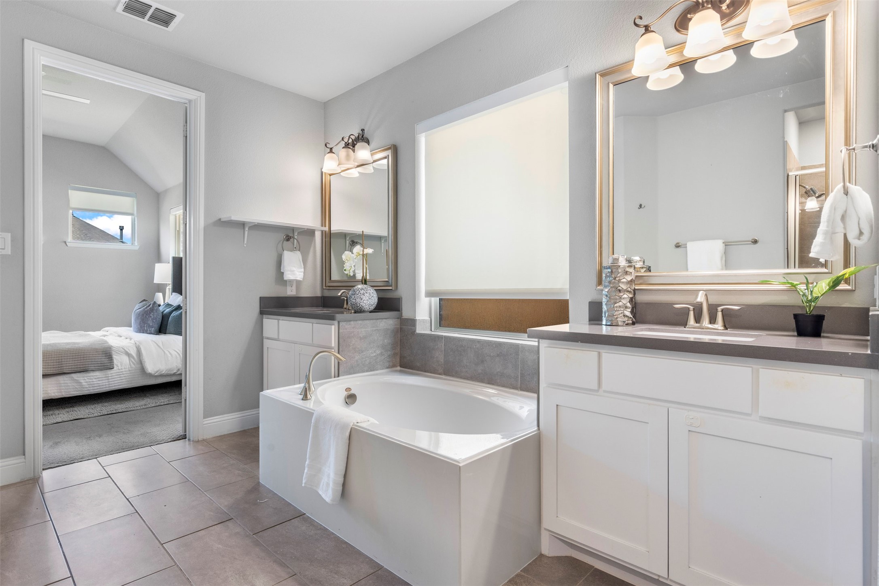
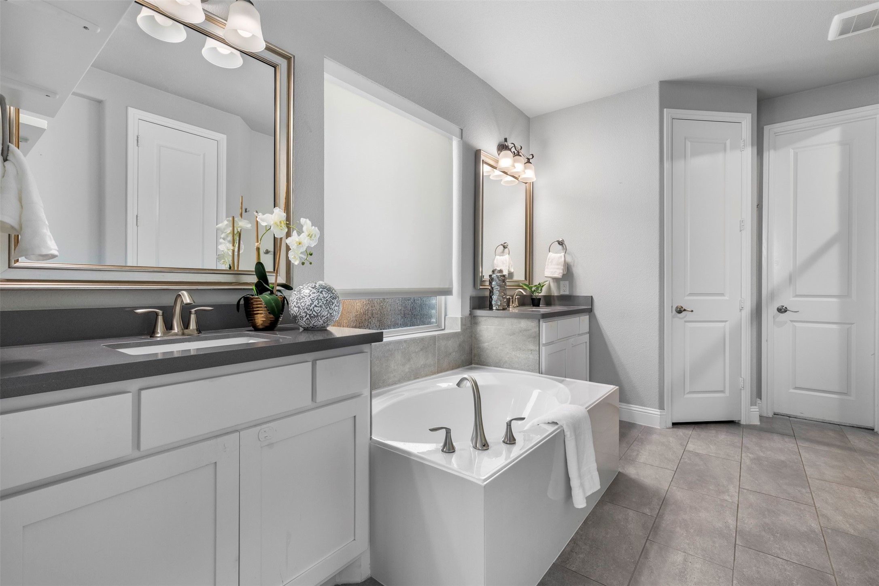
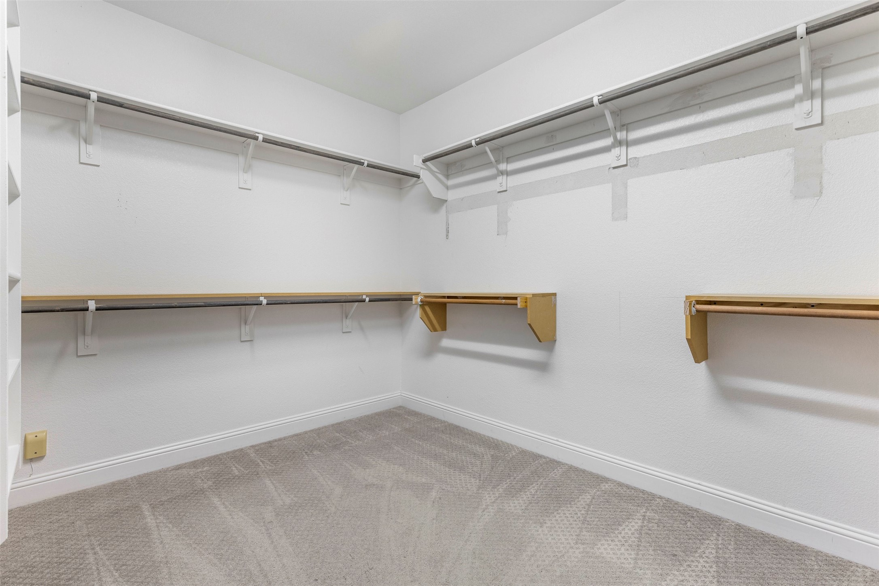
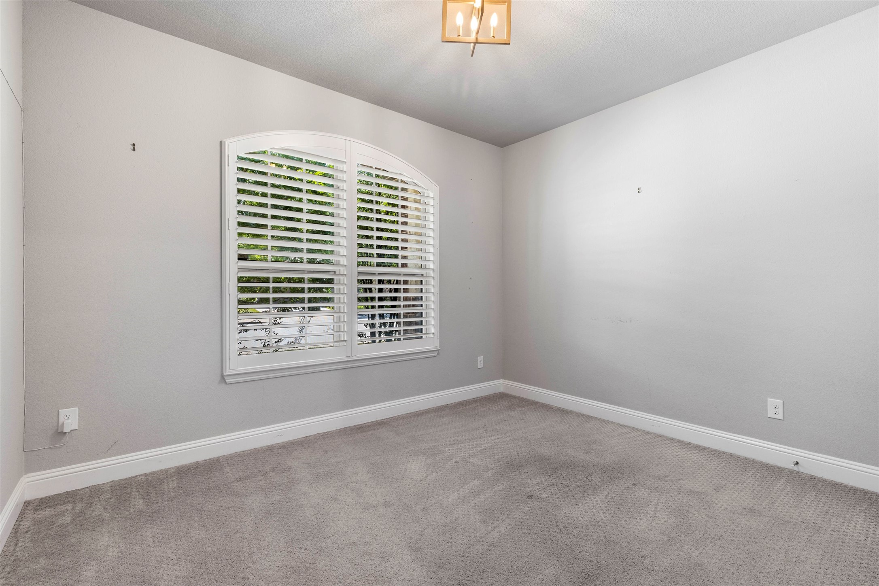
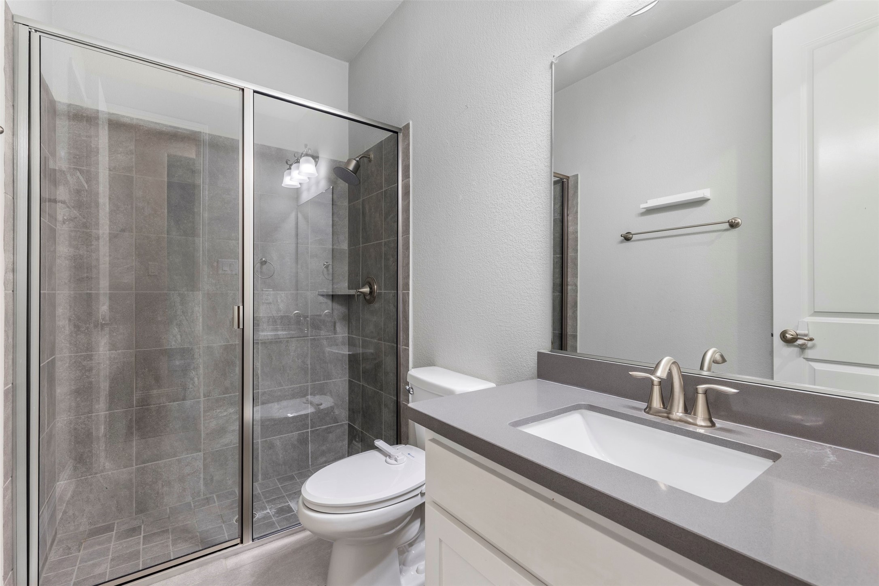
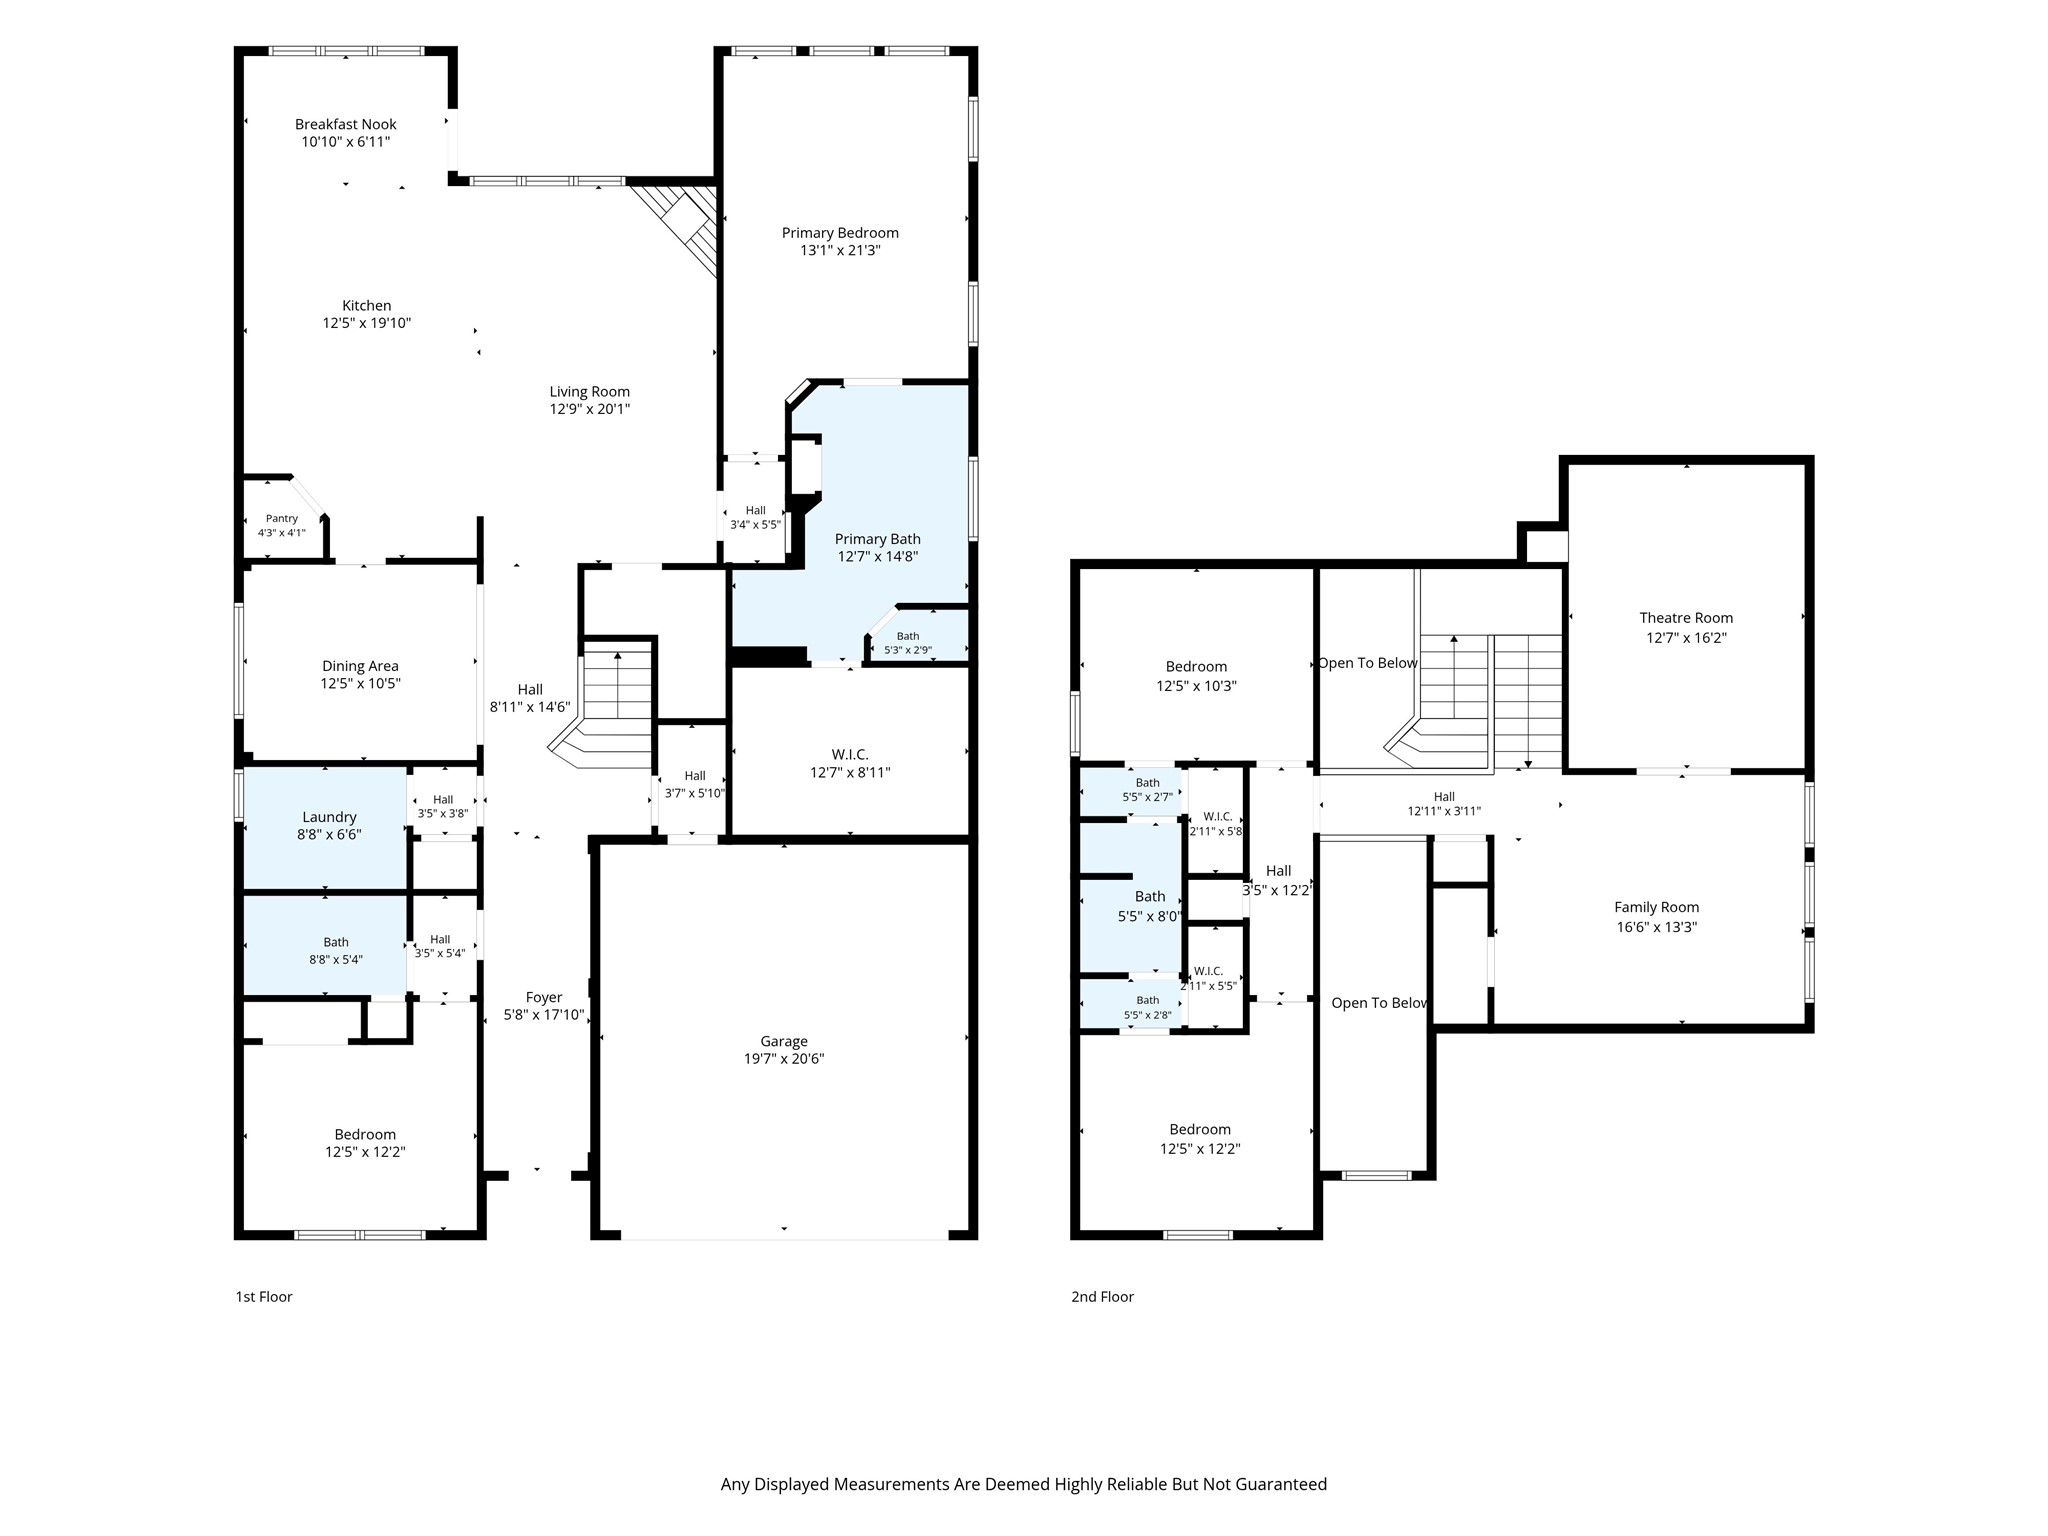
The oversized primary suite is down, with large windows, dual vanities, a separate tub and shower, and an enormous walk-in closet. A second downstairs bedroom and full bath make a great home office or in-law suite.

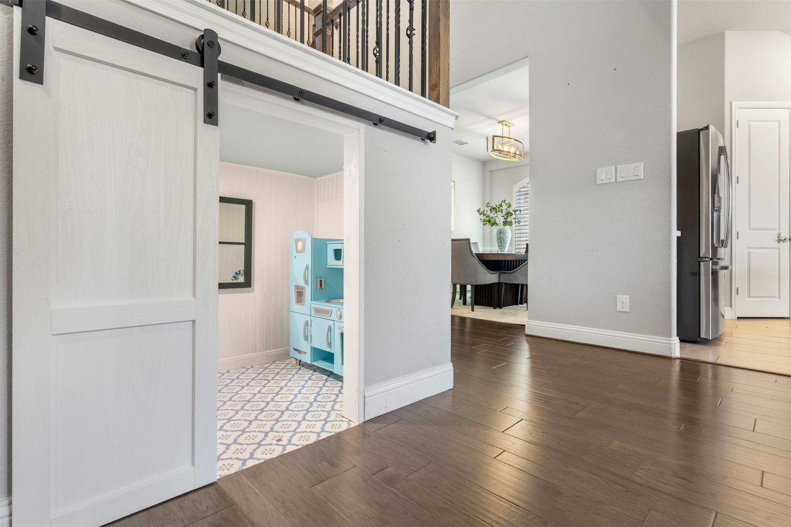
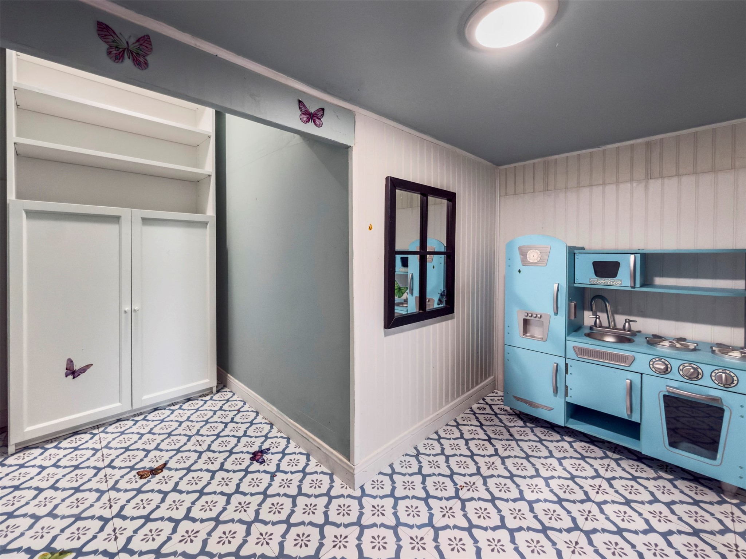
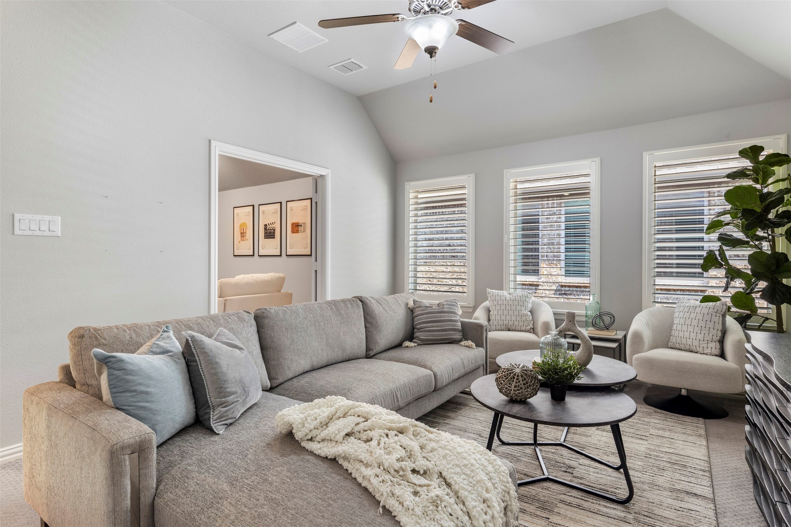
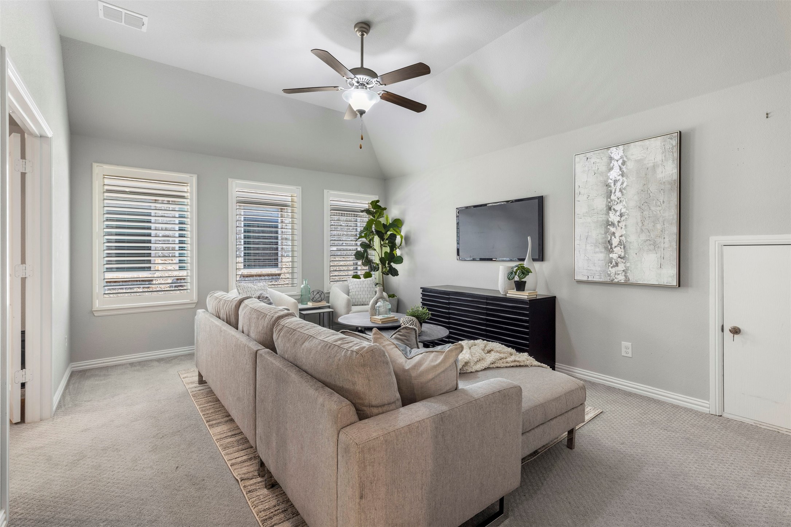
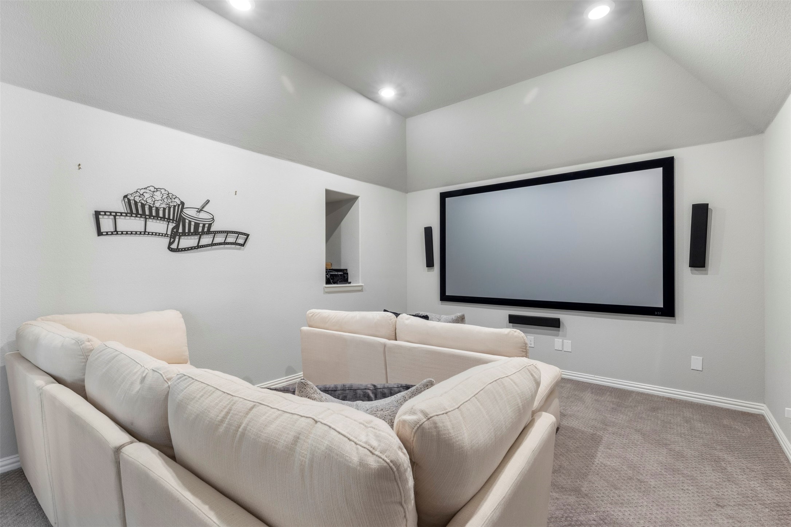
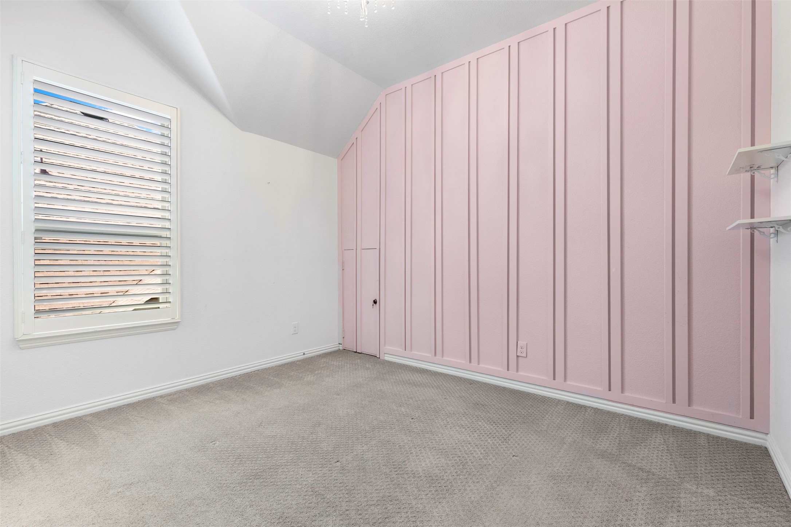
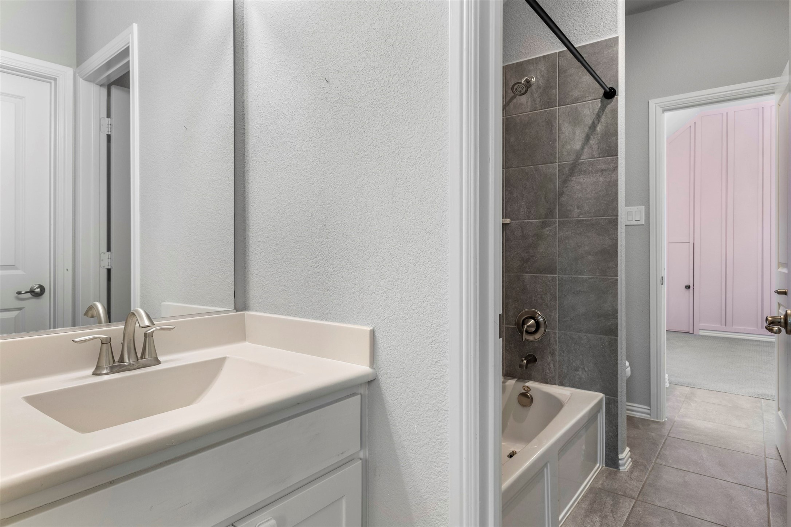
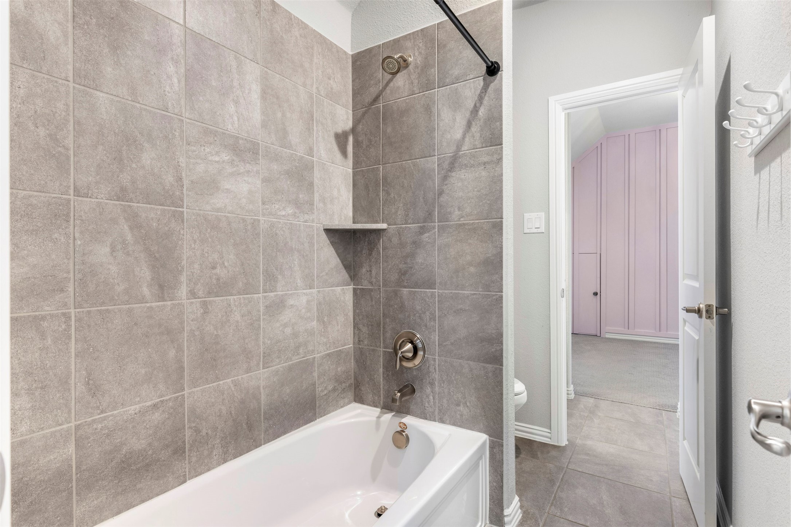
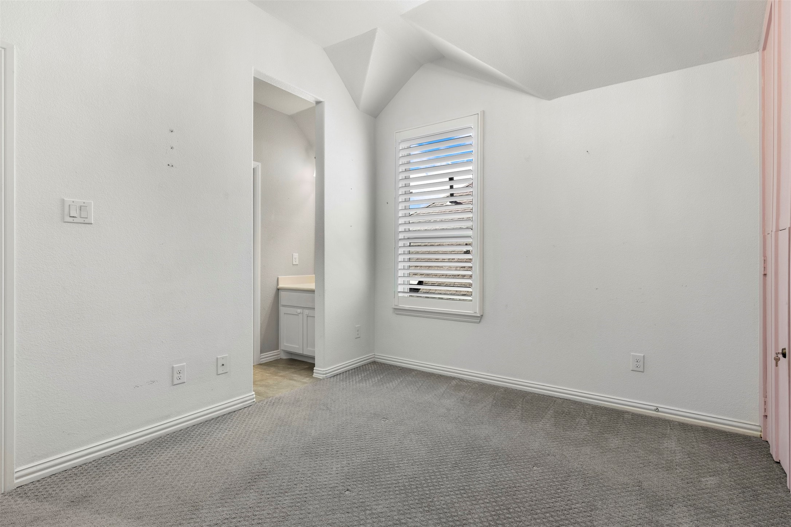
Upstairs, two bedrooms share a Jack and Jill bath, and the plan opens to a roomy game room, a loft, a half bath, and a dedicated media room ready for movie nights. A built-in play area tucked under the stairs is a fun bonus and could easily convert to a private dog nook.

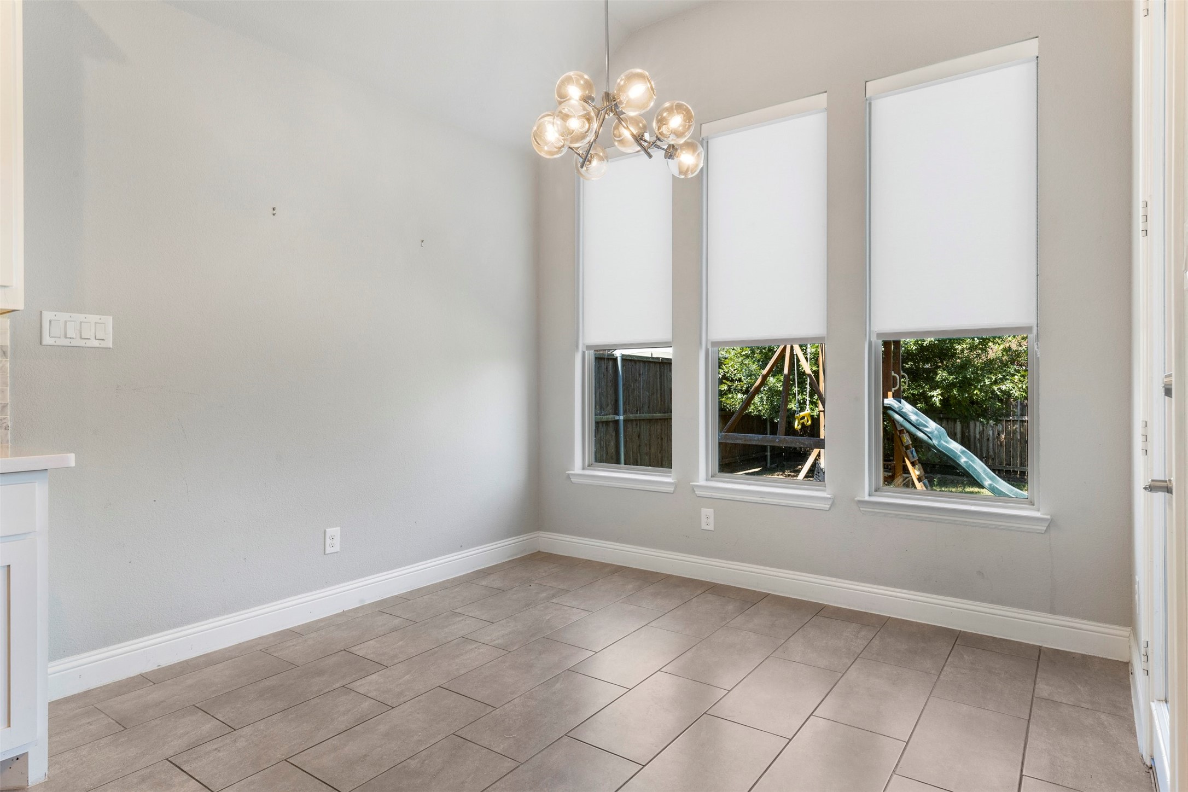
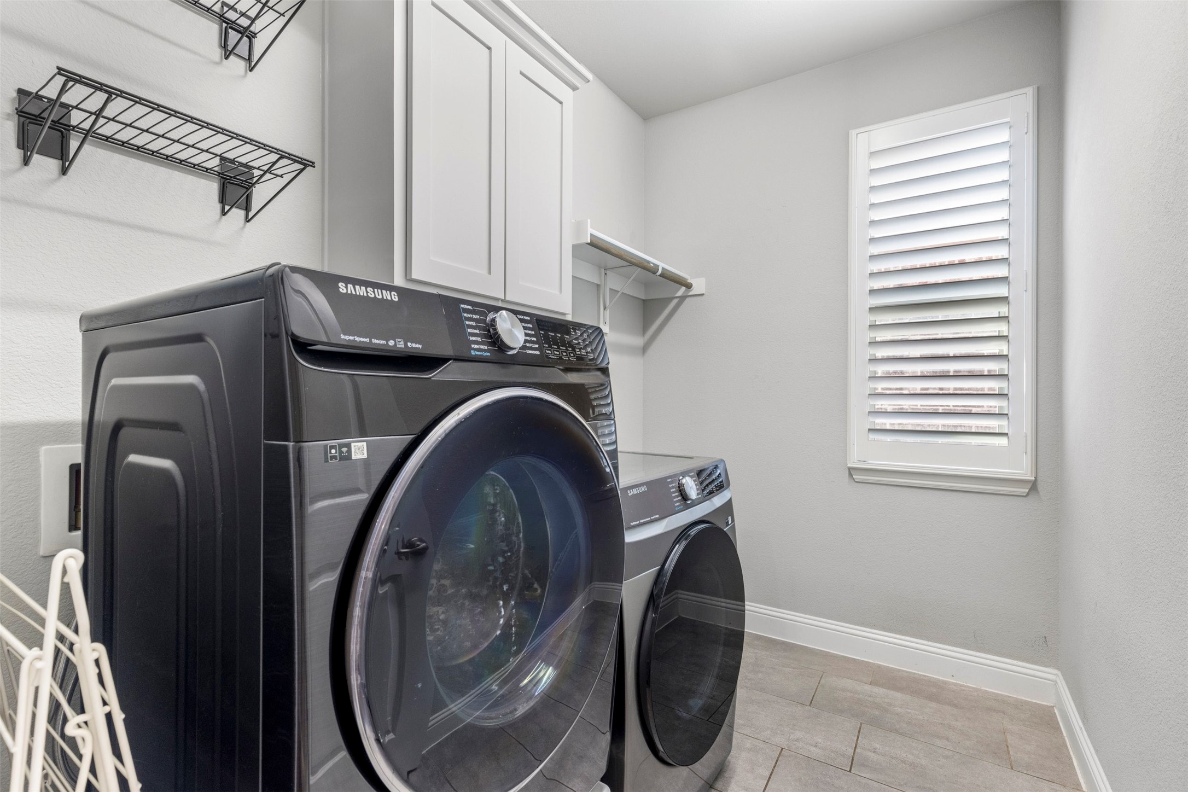
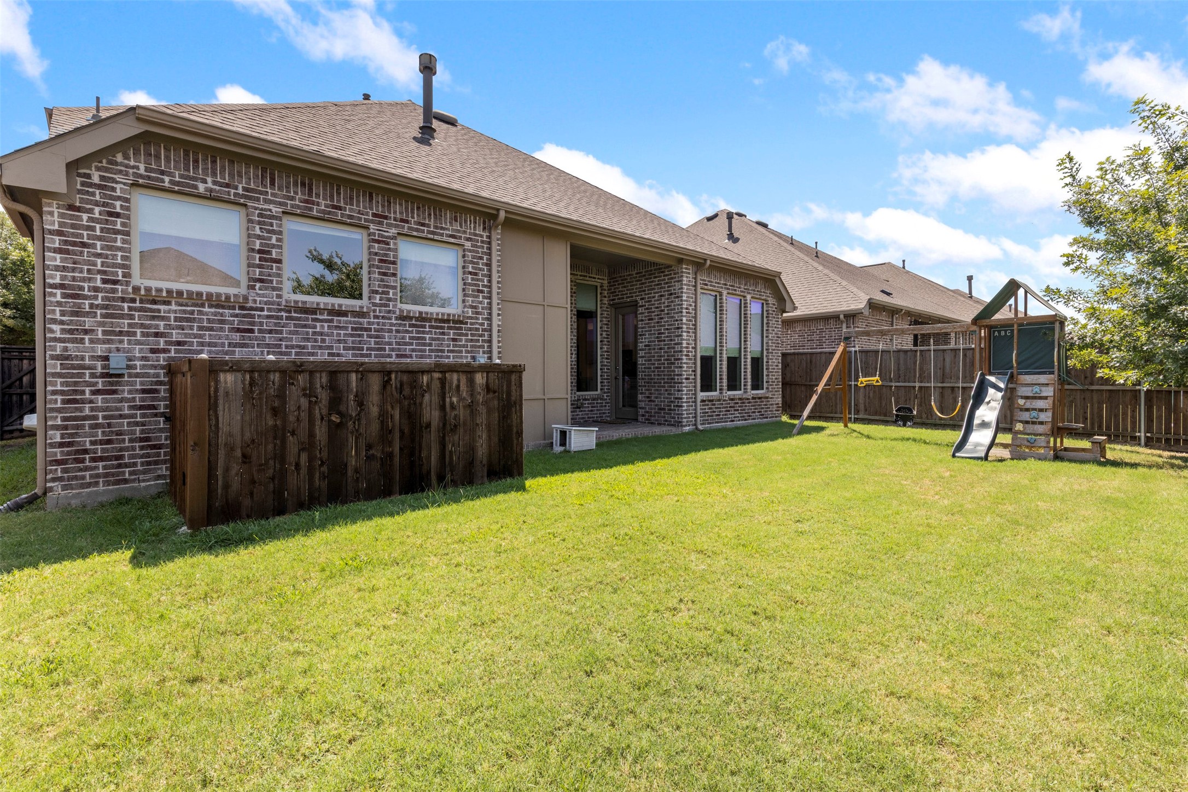
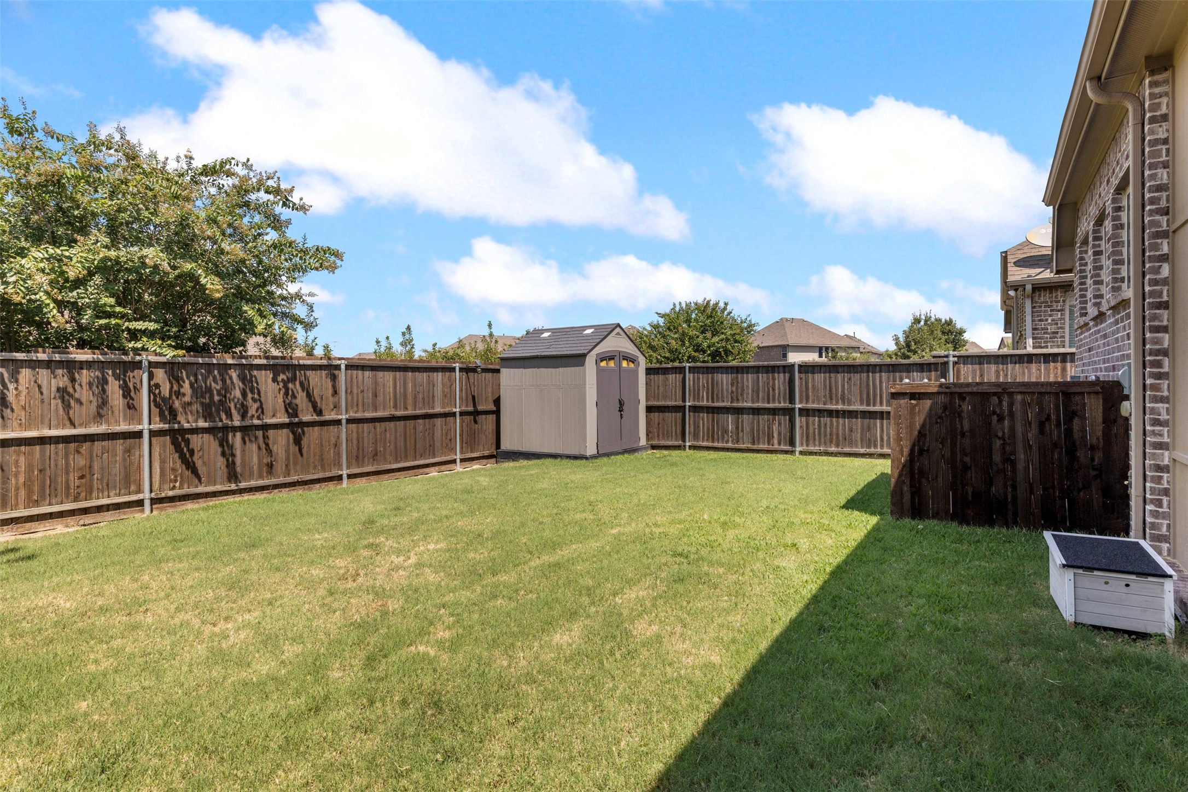
Out back, relax under the covered patio or unwind in the outdoor sauna after a long day, with plenty of yard left to play. Extras include custom shades and plantation shutters, a radiant barrier, tankless water heaters, an oversized two-car garage, floored attic storage, a mud area, and a large laundry room with space for a freezer. The HOA offers a clubhouse, pool, greenbelt, dog park, and playground.

4
beds

4
baths

3,049 Sq.Ft. LIVING AREA

6,011.28 Sq.Ft. lot

Lacey Brutschy

Lacey Brutschy

Features & Amenities

Interior

  • total bedrooms4
  • Total bathrooms4
  • full bathrooms3
  • half bathroom1
  • Laundry room Washer Hookup, Dryer Hookup, Electric Dryer Hookup, Laundry in Utility Room
  • Flooring Carpet, Ceramic Tile, Wood
  • Fireplace Gas, Gas Log, Gas Starter, Living Room
  • APPLIANCES Some Gas Appliances, Built-In Gas Range, Double Oven, Dishwasher, Electric Oven, Disposal, Plumbed For Gas, Refrigerator, Tankless Water Heater
  • other interior Features Chandelier, Decorative/Designer Lighting Fixtures, Double Vanity, Eat-in Kitchen, High Speed Internet, In-Law Floorplan, Kitchen Island, Open Floorplan, Pantry, Walk-In Closet(s)

Area & Lot

  • Status For Sale
  • Living Area3,049 Sq.Ft.
  • Lot Area6,011.28 Sq.Ft.
  • MLS® ID21349761
  • TypeResidential
  • YEAR BUILT2017
  • NeighborhoodFar North Dallas
  • Architecture StylesTraditional, Detached
  • Elementary SchoolAldridge
  • Middle SchoolWilson
  • High SchoolVines,Plano Senior
  • School DistrictPlano ISD

Exterior

  • STORIES2
  • Garage Space2.0
  • water SourcePublic
  • utilitiesCable Available, Electricity Available, Electricity Connected, Natural Gas Available, Phone Available, Sewer Available, Separate Meters, Water Available
  • PoolNone, Community
  • roofComposition
  • lot featuresCleared
  • parkingDoor-Single, Garage Faces Front, Garage, Garage Door Opener, Inside Entrance, Kitchen Level, Lighted, Storage
  • HEAT TYPECentral, Fireplace(s), Natural Gas, Zoned
  • AIR CONDITIONINGCentral Air, Ceiling Fan(s), Electric, Roof Turbine(s), Zoned
  • sewerPublic Sewer
  • SubstructureSlab
  • security FeaturesSecurity System, Smoke Detector(s)
  • other exterior FeaturesLighting, Private Yard, Storage

Financial

  • Sales Price$810,000
  • Real Estate Tax $14,620/yr
  • HOA $740/yr
image

Schedule a Showing

We would love to show you our beautiful property. Please select your preferred date and time below. An agent will be in touch shortly to confirm your appointment.

Schedule a Showing

We would love to show you our beautiful property. Please select your preferred date and time below. An agent will be in touch shortly to confirm your appointment.

Thank you for your interest in 17643 Pinyon Lane, Dallas, TX 75252. We are reviewing your request and will be in touch shortly!

Mortgage Calculator

Estimate your monthly mortgage payment, including the principal and interest, property taxes, and HOA. Adjust the values to generate a more accurate rate.
All estimates are provided for informational purposes only. Actual amounts may vary.
$0,000 Your Payment 20 15 65
$0,000 Your Payment

Far North Dallas

32.9621° N, 96.7864° W

Explore

Work With Us

Our expansive network and white-glove service ensure a bespoke experience for both buyers and sellers.

Follow Me on Instagram